
Search results for "Tucking" in Home Design Ideas
 Nip Tuck Remodeling
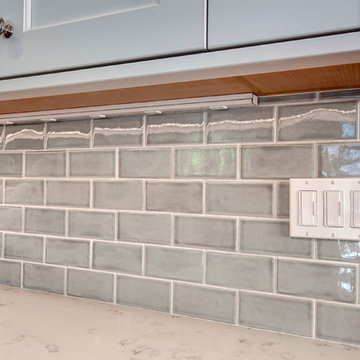
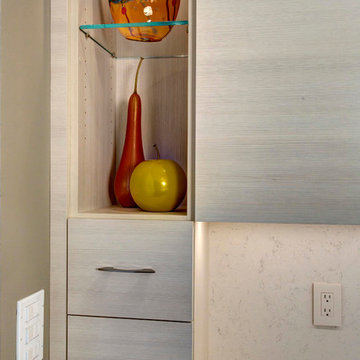
This detail shot showcases a stylish gray subway tile backsplash, complemented by subtle under-cabinet lighting. The clean design is punctuated by a white GFCI outlet and light switches, seamlessly blending functionality with modern aesthetics.
 Nip Tuck Remodeling
John G. Wilbanks
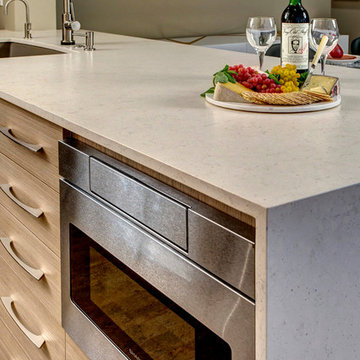
Inspiration for a large contemporary l-shaped dark wood floor open concept kitchen remodel in Seattle with a single-bowl sink, distressed cabinets, white backsplash, stainless steel appliances and an island
Inspiration for a large contemporary l-shaped dark wood floor open concept kitchen remodel in Seattle with a single-bowl sink, distressed cabinets, white backsplash, stainless steel appliances and an island
 Nip Tuck Remodeling
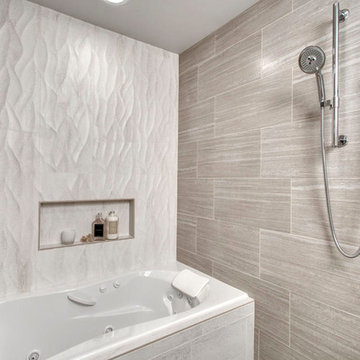
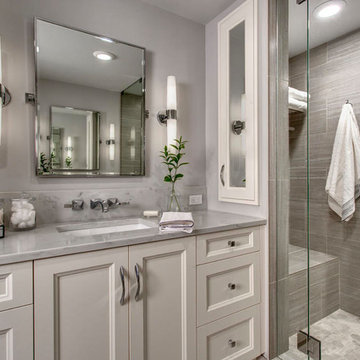
A thoughtfully integrated recessed niche provides convenient storage for bath essentials. The nearby shower area with its modern fixtures complements the overall luxurious feel of this bathing space.
Find the right local pro for your project
 Nip Tuck Remodeling
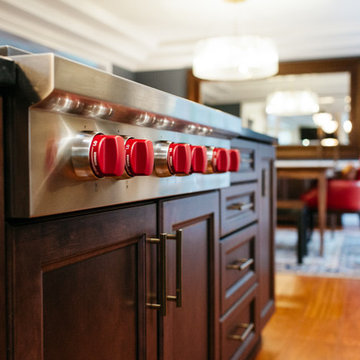
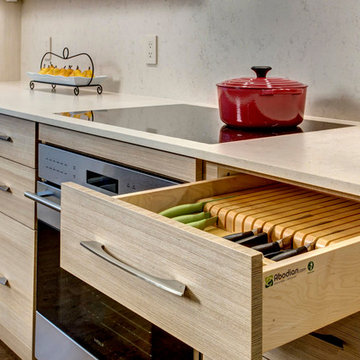
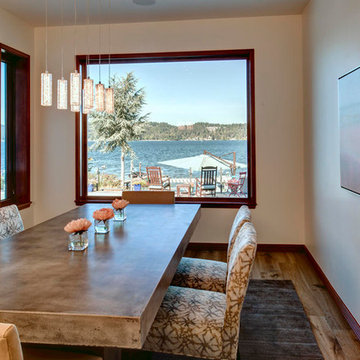


Our Issaquah client hired us because project management and budget were on the list of priorities along with a well thought out design. With opening the wall between the dining room and kitchen, we were able to give our client a better use of her space for entertaining with family and friends. The end result was a very happy client where her needs were met on design, budget and Nip Tucks management of the project.
 Nip Tuck Remodeling
John G. Wilbanks
Large trendy l-shaped dark wood floor open concept kitchen photo in Seattle with a single-bowl sink, distressed cabinets, white backsplash, stainless steel appliances and an island
Large trendy l-shaped dark wood floor open concept kitchen photo in Seattle with a single-bowl sink, distressed cabinets, white backsplash, stainless steel appliances and an island
 Nip Tuck Remodeling
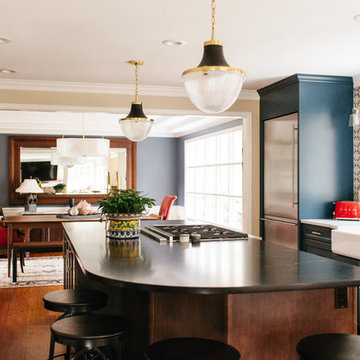
Our Issaquah client hired us because project management and budget were on the list of priorities along with a well thought out design. With opening the wall between the dining room and kitchen, we were able to give our client a better use of her space for entertaining with family and friends. The end result was a very happy client where her needs were met on design, budget and Nip Tucks management of the project.

Sponsored
Columbus, OH
Free consultation for landscape design!

Peabody Landscape Group
Franklin County's Reliable Landscape Design & Contracting
 Nip Tuck Remodeling

Our Issaquah client hired us because project management and budget were on the list of priorities along with a well thought out design. With opening the wall between the dining room and kitchen, we were able to give our client a better use of her space for entertaining with family and friends. The end result was a very happy client where her needs were met on design, budget and Nip Tucks management of the project.
 Nip Tuck Remodeling
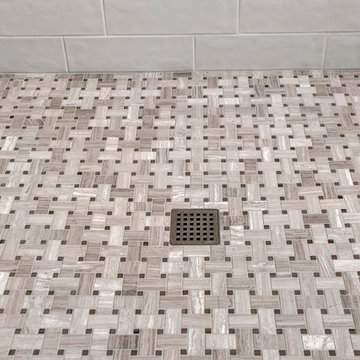
There is nothing like a spa inspired master bath to create a relaxing space in your own home.
Tucked away in the Beaver Lake area of Sammamish WA, our homeowners wanted just that. A place to unwind at the end of the day overlooking their private park like garden.
 Nip Tuck Remodeling
John Wilbanks
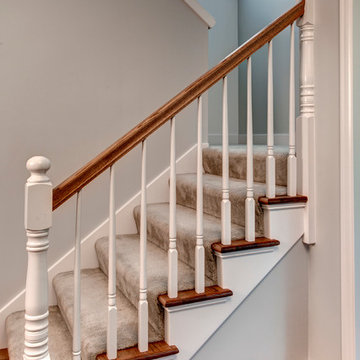
Example of a large transitional carpeted u-shaped staircase design in Seattle with carpeted risers
Example of a large transitional carpeted u-shaped staircase design in Seattle with carpeted risers
 Nip Tuck Remodeling
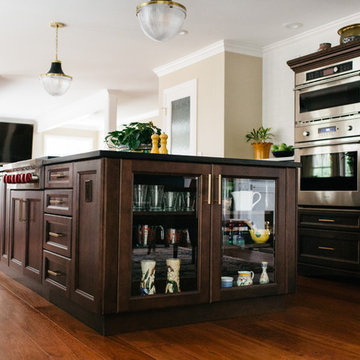
Our Issaquah client hired us because project management and budget were on the list of priorities along with a well thought out design. With opening the wall between the dining room and kitchen, we were able to give our client a better use of her space for entertaining with family and friends. The end result was a very happy client where her needs were met on design, budget and Nip Tucks management of the project.
Sponsored
Columbus, OH
Free consultation for landscape design!
Peabody Landscape Group
Franklin County's Reliable Landscape Design & Contracting
 Nip Tuck Remodeling
John G. Wilbanks
Large trendy l-shaped dark wood floor open concept kitchen photo in Seattle with a single-bowl sink, distressed cabinets, white backsplash, stainless steel appliances and an island
Large trendy l-shaped dark wood floor open concept kitchen photo in Seattle with a single-bowl sink, distressed cabinets, white backsplash, stainless steel appliances and an island
 Nip Tuck Remodeling
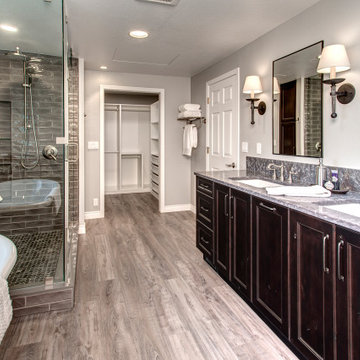
This generously sized bathroom offers a functional and stylish layout, featuring dual vanities with elegant countertops and ample storage. A separate area houses a modern shower and a luxurious soaking tub, creating distinct zones for relaxation and convenience. Thoughtfully placed lighting and a neutral color palette enhance the open and airy feel of this well-appointed bathroom.
 Nip Tuck Remodeling
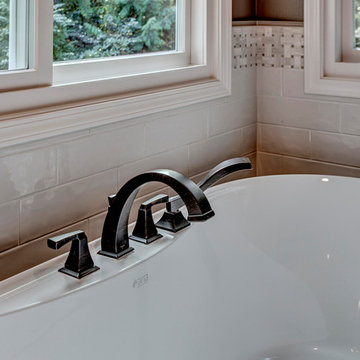
There is nothing like a spa inspired master bath to create a relaxing space in your own home.
Tucked away in the Beaver Lake area of Sammamish WA, our homeowners wanted just that. A place to unwind at the end of the day overlooking their private park like garden.
 Nip Tuck Remodeling
Our Issaquah client hired us because project management and budget were on the list of priorities along with a well thought out design. With opening the wall between the dining room and kitchen, we were able to give our client a better use of her space for entertaining with family and friends. The end result was a very happy client where her needs were met on design, budget and Nip Tucks management of the project.
 Nip Tuck Remodeling
John G, Willbanks
Bathroom - transitional bathroom idea in Seattle with an undermount sink and quartz countertops
Bathroom - transitional bathroom idea in Seattle with an undermount sink and quartz countertops
 Nip Tuck Remodeling
Our Issaquah client hired us because project management and budget were on the list of priorities along with a well thought out design. With opening the wall between the dining room and kitchen, we were able to give our client a better use of her space for entertaining with family and friends. The end result was a very happy client where her needs were met on design, budget and Nip Tucks management of the project.
 Nip Tuck Remodeling
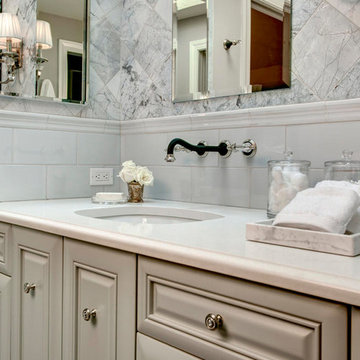
This elegant bathroom features a sophisticated design with gray marble accent walls and a contrasting white tiled wainscoting. Dual white vessel sinks are set on a light-colored countertop, complemented by stylish wall-mounted faucets in a dark finish.
44