
Search results for "Tucking" in Home Design Ideas

 The Tiny Project
Alek Lisefski / tiny-project.com

Example of a trendy home office design in San Francisco
Example of a trendy home office design in San Francisco

 Ann Lowengart Interiors

The kitchen features a cozy banquette, built-in custom cabinets, and a PentalQuartz Super White countertop for a contemporary look. The room’s central feature is an inset bar in rich macassar ebony and Flavor Paper’s Monaco gold foil wallpaper that was formerly a fireplace.

Find the right local pro for your project

 Le Klein
Photo: Le Michelle Nguyen © 2015 Houzz
Inspiration for an eclectic bedroom remodel in San Francisco
Inspiration for an eclectic bedroom remodel in San Francisco
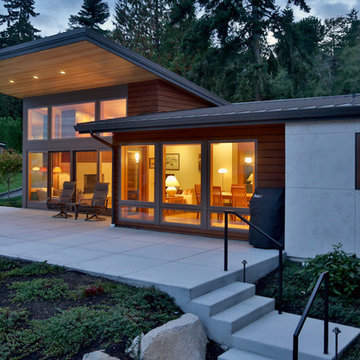
 Soundesign Group Architects, PLLC
Inspiration for a mid-sized modern multicolored one-story mixed siding house exterior remodel in Seattle with a shed roof

 Carlton Edwards
This modern lake house is located in the foothills of the Blue Ridge Mountains. The residence overlooks a mountain lake with expansive mountain views beyond. The design ties the home to its surroundings and enhances the ability to experience both home and nature together. The entry level serves as the primary living space and is situated into three groupings; the Great Room, the Guest Suite and the Master Suite. A glass connector links the Master Suite, providing privacy and the opportunity for terrace and garden areas.
Won a 2013 AIANC Design Award. Featured in the Austrian magazine, More Than Design. Featured in Carolina Home and Garden, Summer 2015.
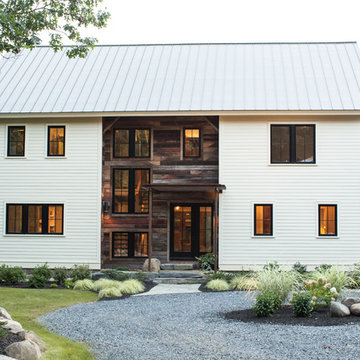
 Balzer & Tuck Architecture
The large clean white clapboard envelope of the exterior is broken up with an inset barn board clad entry thats wraps around a contemporary double front door and meets the patinated metal trellis.

Sponsored
Columbus, OH
Free consultation for landscape design!

Peabody Landscape Group
Columbus' Reliable Landscape Design & Contracting



 Lindross Remodeling

Mid-sized beach style medium tone wood floor and brown floor kitchen/dining room combo photo in Tampa

 Hendel Homes
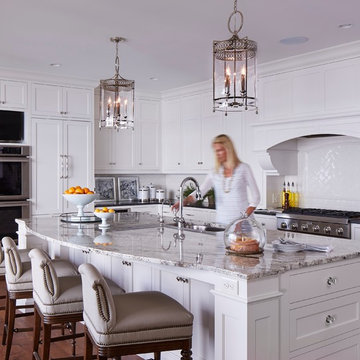
Inspiration for a mid-sized galley dark wood floor open concept kitchen remodel in Minneapolis with an undermount sink, flat-panel cabinets, white cabinets, granite countertops, white backsplash, ceramic backsplash, stainless steel appliances and an island

 J.P. Hoffman Design Build
Offering a beautiful view through a large window into the backyard, we knew we would highlight the window and design a new kitchen layout, around that window. The former kitchen felt closed in with super dark cabinets. Along with the homeowner, our team designed a light and airy kitchen, including a new pass through to the dining room. Closed off from the kitchen before, the pass through not only allows light to flow in from the beautiful bay window in the dining room, but if offers a functional countertop used for entertaining and serving guests.
Not pictured is a drop zone, located immediately when you enter from the mudroom. Drop zones are fantastic for everyday items like keys, wallets, dog gear and more. We added an additional opening to the living room, right off the kitchen as well as a wet bar strategically placed outside the ever day kitchen work zone. Wet bars are fantastic for holding entertainment dishware, barware and appetizers!
We finished the space with beautiful new hardwood floors throughout the entire first floor, except the tile in the mudroom.
Sponsored
Columbus, OH
Free consultation for landscape design!
Peabody Landscape Group
Columbus' Reliable Landscape Design & Contracting



 WINN Design+Build
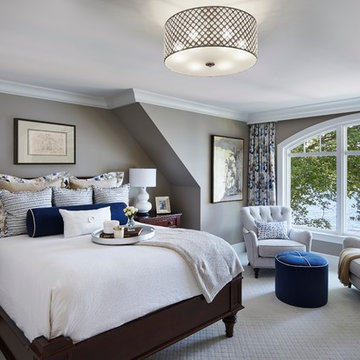

Mid-sized transitional master medium tone wood floor bedroom photo in DC Metro with blue walls

 Baylis Architects
Baylis Architects
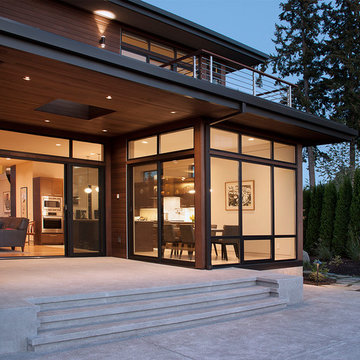
Example of a large minimalist backyard patio design in Seattle with a roof extension
Example of a large minimalist backyard patio design in Seattle with a roof extension
38