
Search results for "Tucking" in Home Design Ideas
 Erin Roberts Design
interior design & styling erin roberts | photography huyen do

Example of a large danish master light wood floor and beige floor bedroom design in San Francisco with white walls and no fireplace
Example of a large danish master light wood floor and beige floor bedroom design in San Francisco with white walls and no fireplace

 Simply Home Decorating
This tiny home is located on a treelined street in the Kitsilano neighborhood of Vancouver. We helped our client create a living and dining space with a beach vibe in this small front room that comfortably accommodates their growing family of four. The starting point for the decor was the client's treasured antique chaise (positioned under the large window) and the scheme grew from there. We employed a few important space saving techniques in this room... One is building seating into a corner that doubles as storage, the other is tucking a footstool, which can double as an extra seat, under the custom wood coffee table. The TV is carefully concealed in the custom millwork above the fireplace. Finally, we personalized this space by designing a family gallery wall that combines family photos and shadow boxes of treasured keepsakes. Interior Decorating by Lori Steeves of Simply Home Decorating. Photos by Tracey Ayton Photography

Find the right local pro for your project

 Etch Design Group
Inspiration for a transitional l-shaped light wood floor, beige floor and exposed beam kitchen remodel in Austin with an undermount sink, shaker cabinets, beige cabinets, gray backsplash, stainless steel appliances, an island and black countertops
 Reliance Design Build

Bedroom - small coastal loft-style medium tone wood floor bedroom idea in Los Angeles with gray walls and no fireplace

 Normandy Remodeling
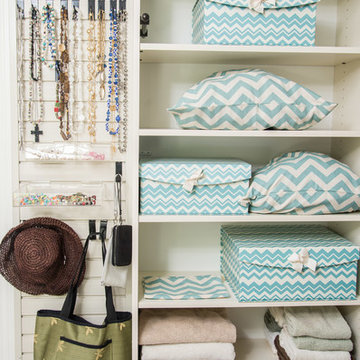
This dedicated laundry room gives a peaceful moment with the simply white cabinets and the light gray touch of the hardware, appliances and floor. The laundry storage baskets makes it a lot better!
 DIGSdesign

kitchen from dining area. family entry on right with walking storage behind kitchen.
Minimalist home design photo in Charlotte
Minimalist home design photo in Charlotte

Sponsored
Columbus, OH
Free consultation for landscape design!

Peabody Landscape Group
Franklin County's Reliable Landscape Design & Contracting
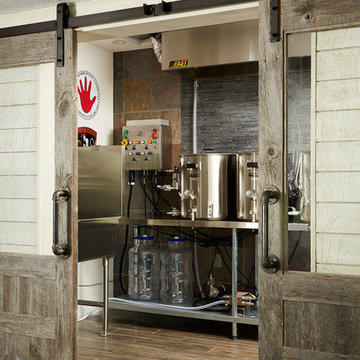
 R|House Design Build
Basement - mid-sized transitional dark wood floor basement idea in Minneapolis with gray walls
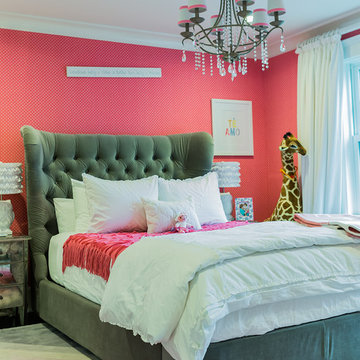

 Nip Tuck Remodeling
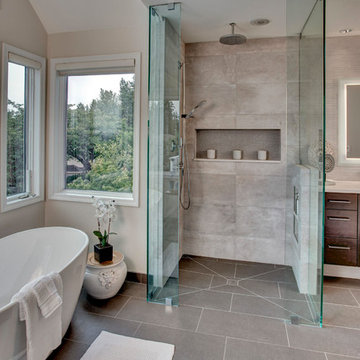
A tranquil, serene master bath with a view of Lake Sammamish
Inspiration for a mid-sized modern master gray tile and porcelain tile porcelain tile and gray floor bathroom remodel in Seattle with shaker cabinets, medium tone wood cabinets, an undermount sink, quartz countertops and white countertops
Inspiration for a mid-sized modern master gray tile and porcelain tile porcelain tile and gray floor bathroom remodel in Seattle with shaker cabinets, medium tone wood cabinets, an undermount sink, quartz countertops and white countertops
 Tina Ramchandani Creative
Jacob Snavely

Mid-sized trendy loft-style and formal light wood floor and gray floor living room photo in New York with white walls, a wall-mounted tv and no fireplace
Mid-sized trendy loft-style and formal light wood floor and gray floor living room photo in New York with white walls, a wall-mounted tv and no fireplace
 Woodale
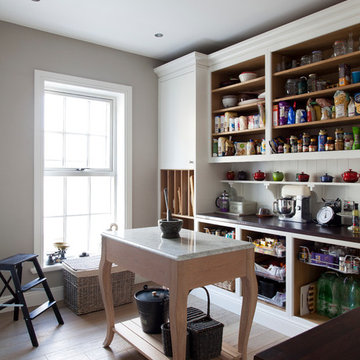
Example of a huge transitional l-shaped ceramic tile eat-in kitchen design in Dublin with beaded inset cabinets, stainless steel appliances and an island

Sponsored
Columbus, OH
Free consultation for landscape design!
Peabody Landscape Group
Franklin County's Reliable Landscape Design & Contracting
 Margot Hartford Photography
Photo: Margot Hartford © 2016 Houzz
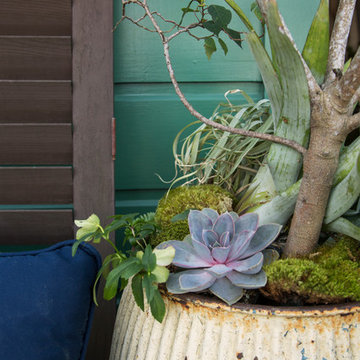
Home design - eclectic home design idea in San Francisco
Home design - eclectic home design idea in San Francisco
 Murphy Bros. Design | Build | Remodel
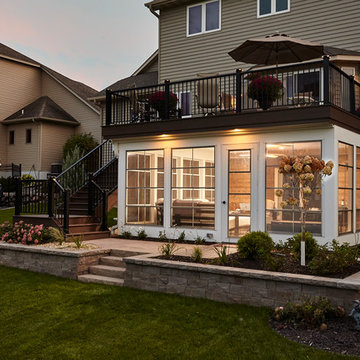
What if you want the open-air freedom of a deck, with elevated visibility, and convenient access to the ground floor, but also want protection from the elements? The solution is a tuck under 3-season porch with a 2nd story low-maintenance Azek decking, with LED illuminated powder coated aluminum bronze railings. It's another perfect application of the Eze-Breeze® panelized membrane enclosure system that has the look of a 4-season with the protection of a 3-season porch, but for far less than a 3 or 4-season price tag. We added a unique accent wall of barn wood to anchor the room and tie in the rustic surroundings and the custom concrete floor.
Design/Build Consultant — Jeff Robinson
Photography — Alyssa Lee
 Balzer & Tuck Architecture

This large estate home incorporates an indoor basketball court, indoor pool, lower level bar and bowling alley. Careful interpretation of turn of the century British architecture and consideration for the equestrian character of the Saratoga region inspired the language used to organize this home’s exterior. The power and mass of stucco and stone are offset by gracefully sweeping rooflines and painted trim to create a balance of form intended to be impressive and yet welcoming. The compound includes the main residence, a 1,200 square foot guest residence, pond, outdoor pool and tennis court.

 Michelle's Interiors

Distressed wood furnishings and a friendly bear are rustic contrast for the urban view outside the bedroom window. But they give this guest room a warm, comfortable feeling. The pin tuck comforter with button-like knot is an important textural element that adds softness and interest. Photo by Norman Sizemore/Mary Beth Price.
 Well Done Building & Design

Trendy master marble floor, gray floor and double-sink bathroom photo in Orange County with flat-panel cabinets, light wood cabinets, white walls, an undermount sink, quartz countertops, gray countertops and a built-in vanity
46