
Search results for "Tucking" in Home Design Ideas
 Nip Tuck Remodeling
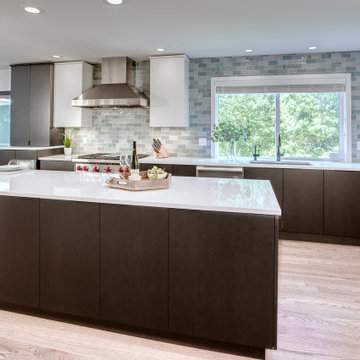
This contemporary kitchen boasts a sleek, modern design with a striking contrast between dark wood cabinetry and crisp white countertops. The flat-panel cabinets offer a minimalist aesthetic, while the stainless steel appliances and range hood provide a professional touch. The gray backsplash with a subtle texture adds visual interest without overwhelming the space. An island with seating serves as a central hub for cooking and entertaining.
1 Hardwood floors in a light tone enhance the brightness of the room. This kitchen is a perfect example of a stylish and functional space for the modern home.
 Nip Tuck Remodeling

This inviting kitchen detail showcases a well-appointed beverage center, perfect for entertaining or enjoying a quiet moment. Light wood cabinetry, some featuring stylish Kitchen Cabinetry Glass doors, provides ample storage for glassware and spirits.
A sleek white countertop, likely Kitchen: Caesarstone - Organic White, offers a clean and sophisticated surface. Below, a built-in stainless steel beverage refrigerator keeps drinks chilled and easily accessible.
Find the right local pro for your project
 Nip Tuck Remodeling
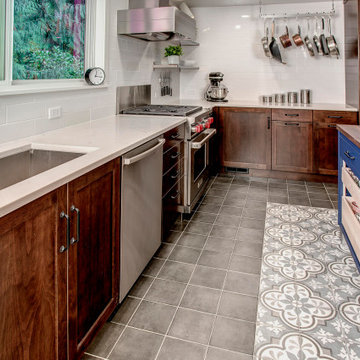
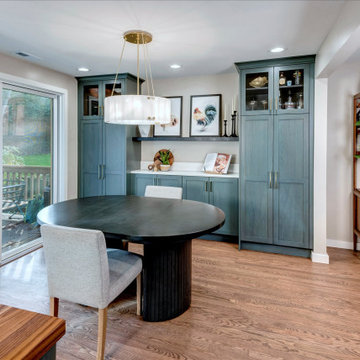
Our homeowners desired a space where friends and family could gather and create fabulous meals together.
The kitchen was completely moved around to the other side of the room, creating more flow and function of the space.
And what was once a pass thru window is now an opening doorway into the dining room.
 Nip Tuck Remodeling
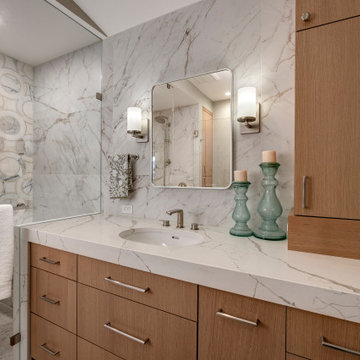
Modern elegance defines this bathroom, showcasing striking Calacatta Venetian marble walls and a custom Decor Cabinets vanity with matching MSI countertops. Sleek lighting, likely Kichler, illuminates the space, creating a serene and sophisticated retreat.
 Nip Tuck Remodeling
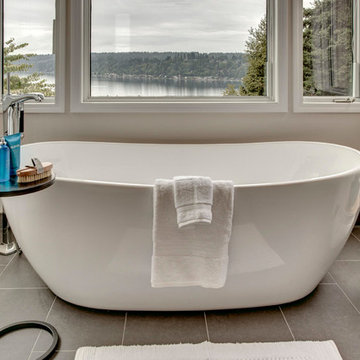
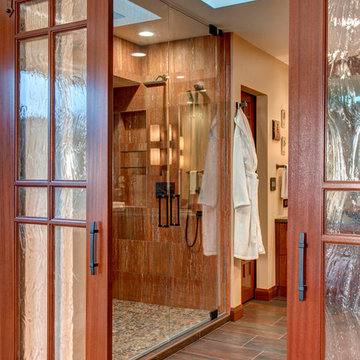
A tranquil, serene master bath with a view of Lake Sammamish
Bathroom - mid-sized modern master gray tile and porcelain tile porcelain tile and gray floor bathroom idea in Seattle with shaker cabinets, medium tone wood cabinets, an undermount sink, quartz countertops and white countertops
Bathroom - mid-sized modern master gray tile and porcelain tile porcelain tile and gray floor bathroom idea in Seattle with shaker cabinets, medium tone wood cabinets, an undermount sink, quartz countertops and white countertops

Sponsored
Columbus, OH
Free consultation for landscape design!

Peabody Landscape Group
Franklin County's Reliable Landscape Design & Contracting
 Nip Tuck Remodeling
This 1994 home in Carnation WA has been updated with bright and bold beautiful colors. The transformation of this space included removing walls to open up the flow of the home but still maintaining unique spaces with fabulous custom dividers.
The new family room is where the dining room used to be and what was once the family room is now a game room for the whole family to enjoy.
 Nip Tuck Remodeling
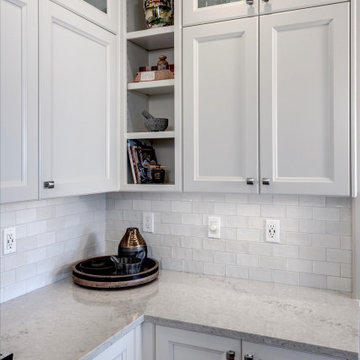
This Lakemont Kitchen had Maple cabinets and millwork throughout this kitchen and family room that have yellowed over time. The goal was a light and bright space. New cabinetry, countertops, lighting and flooring in addition to a fresh coat of paint transformed the heart of this home.
 Nip Tuck Remodeling
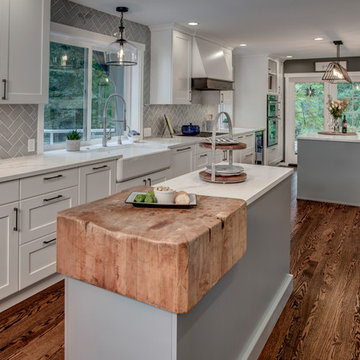
Tucked into Hollywood Hill, this 1980’s built home has been re-designed to enlarge the kitchen by taking over the formal dining room and to re-purpose the unused formal living room into the new spacious dining room. Painted cabinets with herringbone tile and quartz countertops throughout. We have a unique double island design and have incorporated a favorite family cobblers block from the 1800’s into this kitchen. The project focused on the kitchen, dining and formal living room.
 Nip Tuck Remodeling
This 1994 home in Carnation WA has been updated with bright and bold beautiful colors. The transformation of this space included removing walls to open up the flow of the home but still maintaining unique spaces with fabulous custom dividers.
The new family room is where the dining room used to be and what was once the family room is now a game room for the whole family to enjoy.
Sponsored
Columbus, OH
Free consultation for landscape design!
Peabody Landscape Group
Franklin County's Reliable Landscape Design & Contracting
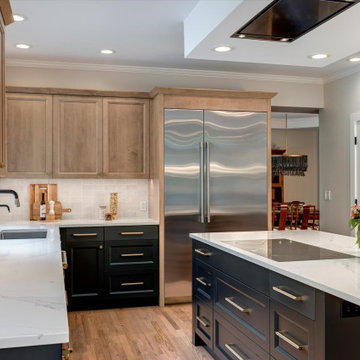 Nip Tuck Remodeling
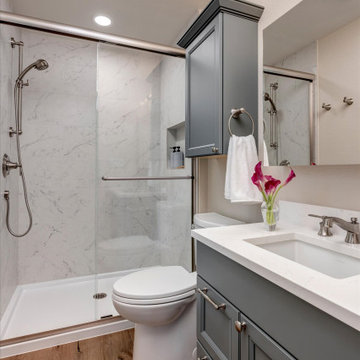
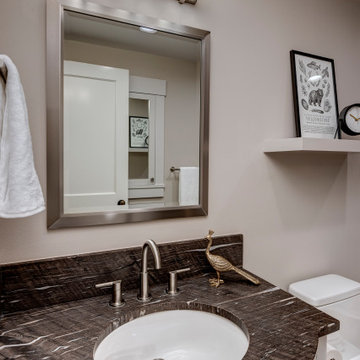
Fresh. Clean. Relaxed. Modern. This '96 build was ready for a modernization, and these clients were excited to put their stamp on the home. The kitchen, nook, family room, staircase, and kids bath were welcomed into the 21st century with on-trend finishes. Custom cabinetry, Monogram appliances, refinished hardwood floors, and more helped to transform these spaces.
 Nip Tuck Remodeling
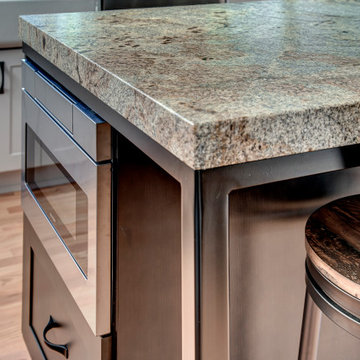
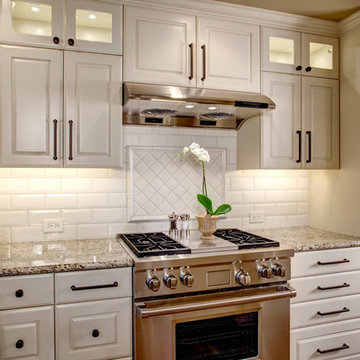
This stylish kitchen features elegant, light-toned cabinetry with dark hardware, complemented by a beautiful granite countertop. The white subway tile backsplash adds a classic touch. Stainless steel appliances, including a range and a sleek range hood, provide a modern contrast. Under-cabinet lighting enhances the functionality and ambiance of this culinary space.
 Nip Tuck Remodeling
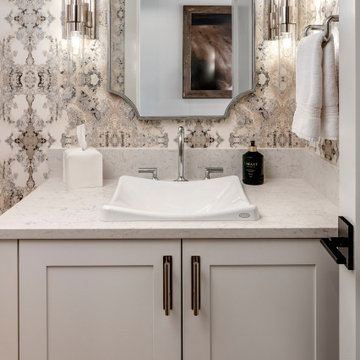
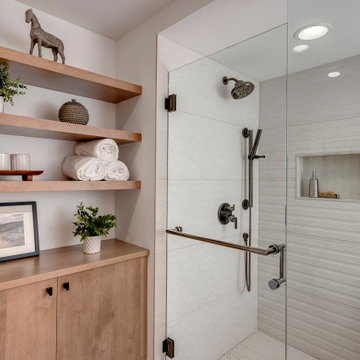
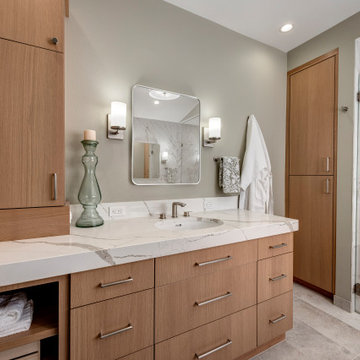
This transitional bathroom features a clean, modern aesthetic with warm wood tones
 Nip Tuck Remodeling
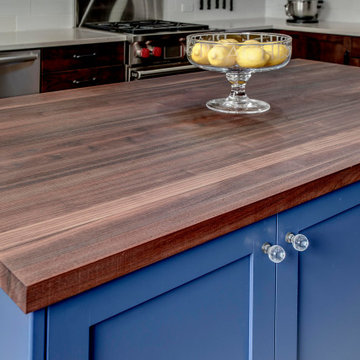
Our homeowners desired a space where friends and family could gather and create fabulous meals together.
The kitchen was completely moved around to the other side of the room, creating more flow and function of the space.
And what was once a pass thru window is now an opening doorway into the dining room.
48