
Search results for "Tudor fireplace" in Home Design Ideas

 Martin Grace Interiors
Thank you Blue Stitch Photography
Example of a mid-sized transitional open concept medium tone wood floor and beige floor family room design in Phoenix with beige walls, a standard fireplace, a tile fireplace and a wall-mounted tv
Example of a mid-sized transitional open concept medium tone wood floor and beige floor family room design in Phoenix with beige walls, a standard fireplace, a tile fireplace and a wall-mounted tv


 Texas Stone Creations
This highly detailed and ornamental double sided Riviera Beige limestone fireplace serves a space both functionally and artistically. The carefully and consistently carved relief on natural limestone is a trademark of our master craftsmen.
Find the right local pro for your project

 D M Storrs Chimney
Light wood floor living room photo in Boston with a wood stove and a brick fireplace


 Lush Living Design
Living room - large transitional open concept marble floor living room idea in Kansas City with a music area, metallic walls, a standard fireplace, a stone fireplace and no tv
Living room - large transitional open concept marble floor living room idea in Kansas City with a music area, metallic walls, a standard fireplace, a stone fireplace and no tv

 K4 Cabinetry
Example of a large arts and crafts enclosed dark wood floor and brown floor family room design in Salt Lake City with white walls, a standard fireplace and a stone fireplace

Sponsored
Columbus, OH

Structural Remodeling
Franklin County's Heavy Timber Specialists | Best of Houzz 2020!


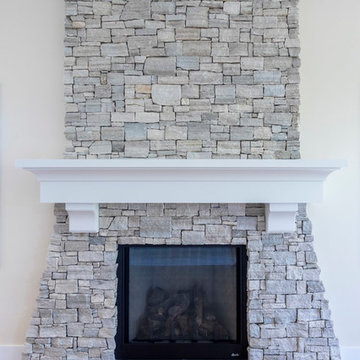
 JRP Design & Remodel
Our client's Tudor-style home felt outdated. She was anxious to be rid of the warm antiquated tones and to introduce new elements of interest while keeping resale value in mind. It was at a Boys & Girls Club luncheon that she met Justin and Lori through a four-time repeat client sitting at the same table. For her, reputation was a key factor in choosing a design-build firm. She needed someone she could trust to help design her vision. Together, JRP and our client solidified a plan for a sweeping home remodel that included a bright palette of neutrals and knocking down walls to create an open-concept first floor.
Now updated and expanded, the home has great circulation space for entertaining. The grand entryway, once partitioned by a wall, now bespeaks the spaciousness of the home. An eye catching chandelier floats above the spacious entryway. High ceilings and pale neutral colors make the home luminous. Medium oak hardwood floors throughout add a gentle warmth to the crisp palette. Originally U-shaped and closed, the kitchen is now as beautiful as it is functional. A grand island with luxurious Calacatta quartz spilling across the counter and twin candelabra pendants above the kitchen island bring the room to life. Frameless, two-tone cabinets set against ceramic rhomboid tiles convey effortless style. Just off the second-floor master bedroom is an elevated nook with soaring ceilings and a sunlit rotunda glowing in natural light. The redesigned master bath features a free-standing soaking tub offset by a striking statement wall. Marble-inspired quartz in the shower creates a sense of breezy movement and soften the space. Removing several walls, modern finishes, and the open concept creates a relaxing and timeless vibe. Each part of the house feels light as air. After a breathtaking renovation, this home reflects transitional design at its best.
PROJECT DETAILS:
•Style: Transitional
•Countertops: Vadara Quartz, Calacatta Blanco
•Cabinets: (Dewils) Frameless Recessed Panel Cabinets, Maple - Painted White / Kitchen Island: Stained Cacao
•Hardware/Plumbing Fixture Finish: Polished Nickel, Chrome
•Lighting Fixtures: Chandelier, Candelabra (in kitchen), Sconces
•Flooring:
oMedium Oak Hardwood Flooring with Oil Finish
oBath #1, Floors / Master WC: 12x24 “marble inspired” Porcelain Tiles (color: Venato Gold Matte)
oBath #2 & #3 Floors: Ceramic/Porcelain Woodgrain Tile
•Tile/Backsplash: Ceramic Rhomboid Tiles – Finish: Crackle
•Paint Colors: White/Light Grey neutrals
•Other Details: (1) Freestanding Soaking Tub (2) Elevated Nook off Master Bedroom
Photographer: J.R. Maddox
 Your Mantel Company Inc.
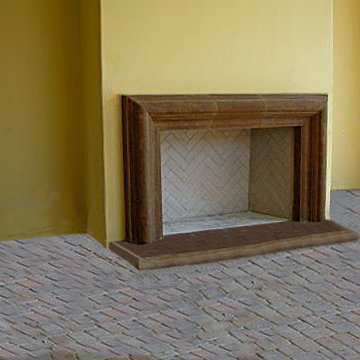
Classic Mantel Surround. Cast Stone Surround includes hearth and filler trim if necessary . Shown in a custom color and finish. See website for more colors and textures.

 TKS Design Group
Free ebook, Creating the Ideal Kitchen. DOWNLOAD NOW
From dark and dated to bright and beautiful, who says you can't take your kitchen from the past into the future? Open almost any design magazine today and you will see tons of examples of contemporary and transitional design. Maybe those designs are appealing, but you’re are just not feeling it for your own space or traditional suburban home filled with traditional furniture. Do you still have the option to remodel your kitchen in a traditional style and not have it look instantly dated? The answer is yes! This kitchen is a perfect example of how to do that. Take traditional cabinetry and sprinkle in a few updated accents and voila!
In addition to the look of the space, this 1970’s neo-Tudor home also had a very traditional floorplan which was given new life for today’s living. We eliminated the wall between the kitchen and the (rarely used) dining room which opened up the whole first floor and created the open plan that the homeowners wanted. With the added space, a larger island was added with seating for casual dining. An existing room off the kitchen now works as the main dining area and even houses a fireplace! Hardworking quartz countertops were used to keep maintenance easy, and professional style appliances were added for this home cook to really get cooking in the kitchen. An apron sink, Ann Sacks bronze accent tile, green glass pendants lighting and new window treatments transition this kitchen into the current decade!
Designed by: Susan Klimala, CKD, CBD
Photography by: Mike Kaskel
For more information on kitchen and bath design ideas go to: www.kitchenstudio-ge.com


 Estrella Custom Stone Inc
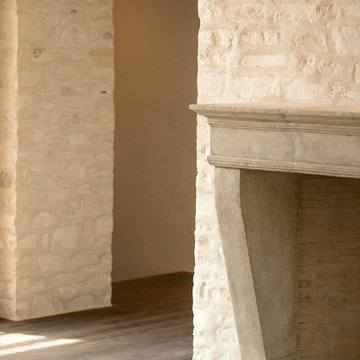
This Custom fireplace was carved from Riviera Beige unfilled travertine for the living room of a custom home in DC Ranch, Scottsdale, AZ. This fireplace was created with very deep sides to wrap around the wall which really add a lot of dimension to this design. The highly ornamental roses, acanthus leaf, and egg & dart details bring a touch of elegance to this natural stone work of art.

Sponsored
Westerville, OH

Custom Home Works
Franklin County's Award-Winning Design, Build and Remodeling Expert

 Ruard Veltman Architecture
Large arts and crafts back porch photo in Charlotte with a fire pit and a roof extension
 Your Mantel Company Inc.
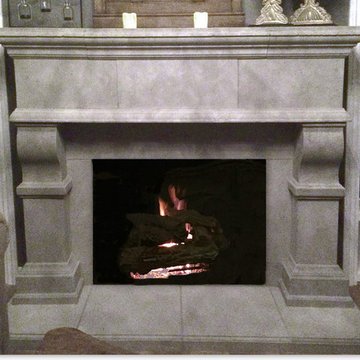
The Windsor is strikingly bold. Something you would find in an old English castle from the days of yor. You can almost see King Arthur and............ Anyway, you get the picture. Windsor is shown in Graystone with medium texture. For more details on colors and textures visit our website.

 Architectural Antiques
Beginning with raw space with the exception of two antique fireplace tile surrounds and a fabulous exterior, the new owners wanted to create a home that was rich with texture and warmth.



Sponsored
Columbus, OH

Wannemacher Interiors
Customized Award-Winning Interior Design Solutions in Franklin Cnty OH

 Home Design Gallery
Example of a mid-sized classic l-shaped dark wood floor eat-in kitchen design with a farmhouse sink, shaker cabinets, distressed cabinets, granite countertops, gray backsplash, stone tile backsplash, stainless steel appliances and an island


183