
Search results for "Tudor fireplace" in Home Design Ideas

 Ventura Homes
The Tudor living room features traditional styled beam work and a decorative fireplace with tile inside.
Inspiration for a large eclectic open concept vinyl floor living room remodel in Austin with beige walls, a standard fireplace, a wood fireplace surround and a media wall
Inspiration for a large eclectic open concept vinyl floor living room remodel in Austin with beige walls, a standard fireplace, a wood fireplace surround and a media wall

 Meyer Greeson Paullin Benson (MGPB)
Nestled in the woods, this 1920’s style home draws on architectural references from he homes nearby Linville, NC. While the home has no distinct view, we were guided by the Tudor and Cotswold influence brought over by the setters in the area to anchor it in its intimate setting.

 Gardner Homes
Flanking each side of the fireplace are custom built-in consoles stained clear alder and natural brass hardware with ornate furniture legs and featuring drawers rather than cabinet doors - styled to create a feeling of a curated, distinctive European design.
Find the right local pro for your project
 Ventura Homes
Large living room with vaulted ceiling custom designed fireplace.
Living room - large eclectic open concept vinyl floor living room idea in Austin with beige walls, a standard fireplace and a plaster fireplace
Living room - large eclectic open concept vinyl floor living room idea in Austin with beige walls, a standard fireplace and a plaster fireplace
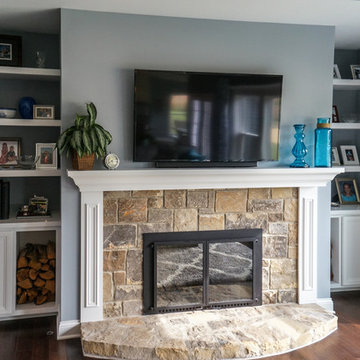
 DJK Custom Homes
Large minimalist open concept dark wood floor home design photo in Chicago with gray walls, a standard fireplace, a stone fireplace and a media wall
Large minimalist open concept dark wood floor home design photo in Chicago with gray walls, a standard fireplace, a stone fireplace and a media wall
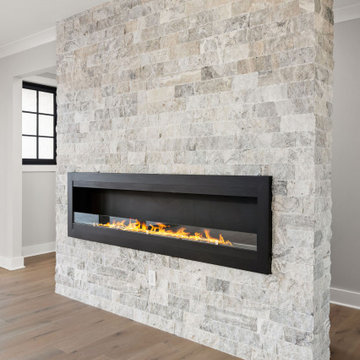 User
Full white oak engineered hardwood flooring, black tri folding doors, stone backsplash fireplace, methanol fireplace, modern fireplace, open kitchen with restoration hardware lighting. Living room leads to expansive deck.
 Ventura Homes
Large living room with vaulted ceiling custom designed fireplace.
Large eclectic open concept vinyl floor living room photo in Austin with beige walls, a standard fireplace and a plaster fireplace
Large eclectic open concept vinyl floor living room photo in Austin with beige walls, a standard fireplace and a plaster fireplace


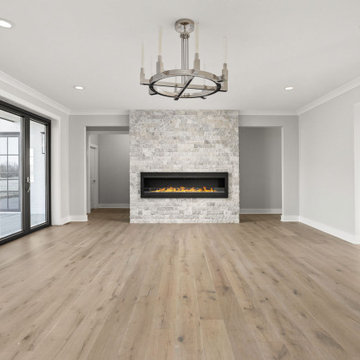 User
Full white oak engineered hardwood flooring, black tri folding doors, stone backsplash fireplace, methanol fireplace, modern fireplace, open kitchen with restoration hardware lighting. Living room leads to expansive deck.

 DeVinci Cast Stone
Lancet Fireplace Mantel
The classic “Lancet” arch inspired this mantel’s name, which is the centerpiece of this Gothic cast stone fireplace. An elegant edition to any room.

 Curated Nest
Large elegant medium tone wood floor living room photo in New York with white walls and a plaster fireplace

 Heritage Legacy Holdings LLC
Enclosed dining room - large traditional dark wood floor enclosed dining room idea in Newark with blue walls, a standard fireplace and a stone fireplace
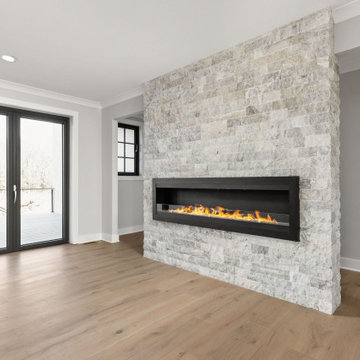 User
Full white oak engineered hardwood flooring, black tri folding doors, stone backsplash fireplace, methanol fireplace, modern fireplace, open kitchen with restoration hardware lighting. Living room leads to expansive deck.

 DHMurray Architecture
Muttontown, NY Interior Crown Molding and Trim Work Living Room
Living room - mid-sized traditional enclosed dark wood floor living room idea with a music area, beige walls, a standard fireplace and a plaster fireplace
Living room - mid-sized traditional enclosed dark wood floor living room idea with a music area, beige walls, a standard fireplace and a plaster fireplace


 Fireclay Tile
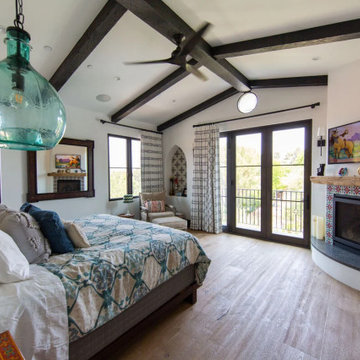
Handpainted Tile gives this bedroom fireplace the perfect finishing touch. Adding to the ambiance of this Tudor-inspired Traditional bedroom design, Malta Tile in Warm Motif gives this seaside home an accent of Old California to accompany the attractive reclaimed mantle.
DESIGN
Pritzkat & Johnson Architects, Christine Vroom Interiors
PHOTOS
Shane O'Donnell
INSTALLER
C and C Partners

 LeBlanc Design
Michael J Lee Photography
Large elegant formal living room photo in Boston with a standard fireplace, a stone fireplace, gray walls and no tv
Large elegant formal living room photo in Boston with a standard fireplace, a stone fireplace, gray walls and no tv

 Christina Byers Design
Gretchen Murcott Photography
Inspiration for a timeless light wood floor living room remodel in New York with white walls, a stone fireplace and a wall-mounted tv
Inspiration for a timeless light wood floor living room remodel in New York with white walls, a stone fireplace and a wall-mounted tv

 Newgard Custom Homes
This is an example of a large transitional stone back porch design in Chicago with a fireplace and a roof extension.

Sponsored
Columbus, OH

Structural Remodeling
Franklin County's Heavy Timber Specialists | Best of Houzz 2020!

 Jill Morgan
mike mccaw
Inspiration for a craftsman open concept kitchen remodel in Minneapolis with shaker cabinets, medium tone wood cabinets, beige backsplash and stainless steel appliances
Inspiration for a craftsman open concept kitchen remodel in Minneapolis with shaker cabinets, medium tone wood cabinets, beige backsplash and stainless steel appliances

 Havlicek Builders Inc.
This 2 story home with a first floor Master Bedroom features a tumbled stone exterior with iron ore windows and modern tudor style accents. The Great Room features a wall of built-ins with antique glass cabinet doors that flank the fireplace and a coffered beamed ceiling. The adjacent Kitchen features a large walnut topped island which sets the tone for the gourmet kitchen. Opening off of the Kitchen, the large Screened Porch entertains year round with a radiant heated floor, stone fireplace and stained cedar ceiling. Photo credit: Picture Perfect Homes

 Charmean Neithart Interiors
This cottage tudor home in the heart of Pasadena showcases original details and traditional elegance for a busy family of four.
Photography by Erika Bierman
www.erikabiermanphotography.com
5