
Search results for "Tudor fireplace" in Home Design Ideas


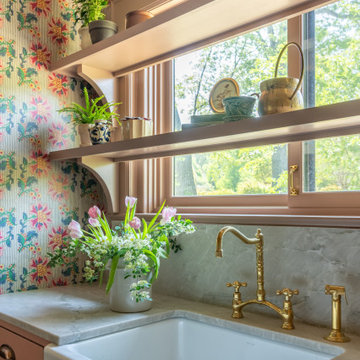


 Staged to Sell or Dwell
Example of a large mid-century modern formal and enclosed medium tone wood floor living room design in New York with white walls, a standard fireplace, a plaster fireplace and no tv
Find the right local pro for your project
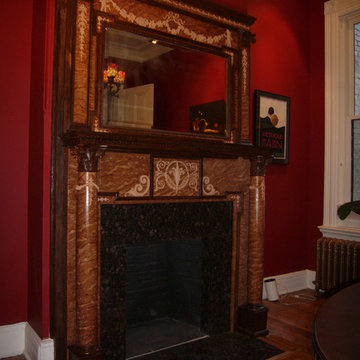
 Tudor Beach Design
This is the finished project with finished wall color. Fireplace surround was changed to black marble. I painted the rest in Faux-bois to give a rich Victorian look.


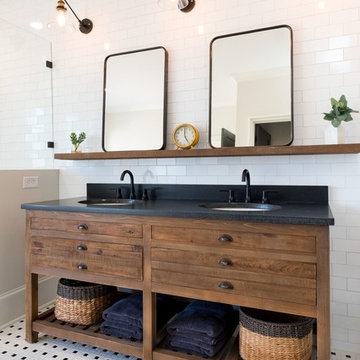


 Brent Cornman Construction Inc.
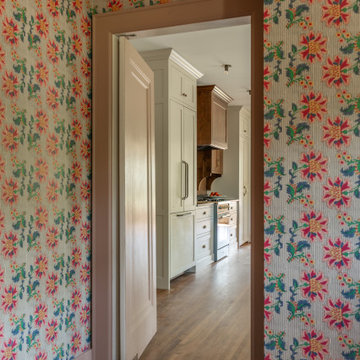
Inspiration for a mid-sized rustic medium tone wood floor and beige floor hallway remodel in Oklahoma City with beige walls




 KuDa Architectural Photography
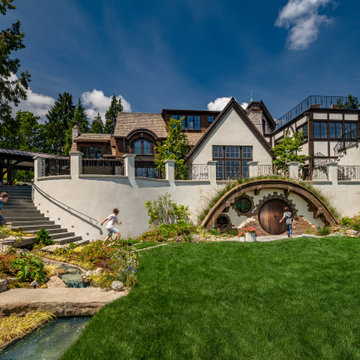
One of Oregon's most famous houses, the 1918 Frank J Cobbs House in Portland, designed by architect Albert E. Doyle. The Jacobethan-style mansion with Tudor touches is the largest residence Doyle designed.
Photo by KuDa Photography

Sponsored
Columbus, OH

Wannemacher Interiors
Customized Award-Winning Interior Design Solutions in Franklin Cnty OH

 Neela Woodard Design, LLC
Andy Foster Photography
Mid-sized transitional formal and enclosed dark wood floor and brown floor living room photo in Los Angeles with pink walls, a standard fireplace, a stone fireplace and a wall-mounted tv
Mid-sized transitional formal and enclosed dark wood floor and brown floor living room photo in Los Angeles with pink walls, a standard fireplace, a stone fireplace and a wall-mounted tv


 Masonry Products
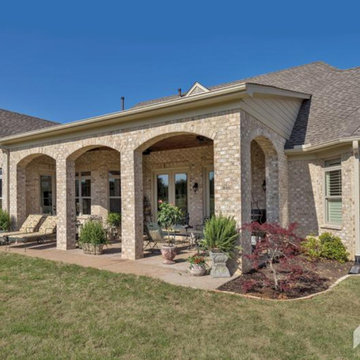
This Nottingham Tudor brick continues from the #customhome exterior to the #brickarches which frame this relaxing rear #coveredporch.
Inspiration for a mid-sized concrete paver back porch remodel in New Orleans with a roof extension
Inspiration for a mid-sized concrete paver back porch remodel in New Orleans with a roof extension
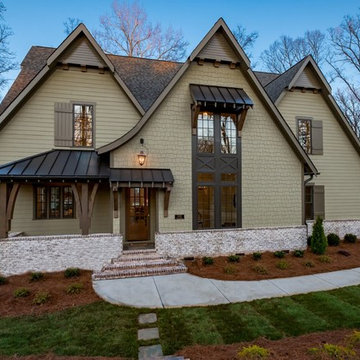

 Sterling-Huddleson Architecture
photos by Michael Buffo
copyright S+H Architecture
Living room - craftsman living room idea
Living room - craftsman living room idea
92