
Search results for "Tudor interior" in Home Design Ideas

 RW Anderson Homes
Interior Design by ecd Design LLC
This newly remodeled home was transformed top to bottom. It is, as all good art should be “A little something of the past and a little something of the future.” We kept the old world charm of the Tudor style, (a popular American theme harkening back to Great Britain in the 1500’s) and combined it with the modern amenities and design that many of us have come to love and appreciate. In the process, we created something truly unique and inspiring.
RW Anderson Homes is the premier home builder and remodeler in the Seattle and Bellevue area. Distinguished by their excellent team, and attention to detail, RW Anderson delivers a custom tailored experience for every customer. Their service to clients has earned them a great reputation in the industry for taking care of their customers.
Working with RW Anderson Homes is very easy. Their office and design team work tirelessly to maximize your goals and dreams in order to create finished spaces that aren’t only beautiful, but highly functional for every customer. In an industry known for false promises and the unexpected, the team at RW Anderson is professional and works to present a clear and concise strategy for every project. They take pride in their references and the amount of direct referrals they receive from past clients.
RW Anderson Homes would love the opportunity to talk with you about your home or remodel project today. Estimates and consultations are always free. Call us now at 206-383-8084 or email Ryan@rwandersonhomes.com.
 Ann McCulloch Shop & Studio

Butler's pantry also functions as a bar with a drinks refrigerator and pullout drawers for liquor, etc.
Photo by David Hiser
Example of a classic single-wall medium tone wood floor wet bar design in Portland with shaker cabinets, medium tone wood cabinets and quartzite countertops
Example of a classic single-wall medium tone wood floor wet bar design in Portland with shaker cabinets, medium tone wood cabinets and quartzite countertops
 Stewart Custom Homes

This is a showcase home by Larry Stewart Custom Homes. We are proud to highlight this Tudor style luxury estate situated in Southlake TX.
Seated home bar - mid-sized traditional u-shaped brick floor seated home bar idea in Dallas with an undermount sink, glass-front cabinets, medium tone wood cabinets, red backsplash, ceramic backsplash and marble countertops
Seated home bar - mid-sized traditional u-shaped brick floor seated home bar idea in Dallas with an undermount sink, glass-front cabinets, medium tone wood cabinets, red backsplash, ceramic backsplash and marble countertops
Find the right local pro for your project

 Rachel Gedymin Design
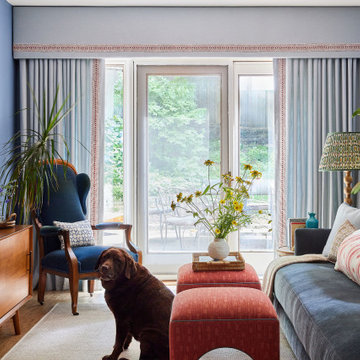
Transitional medium tone wood floor and brown floor living room photo in New York with blue walls and a wall-mounted tv
 Purple Cherry Architecture & Interiors

This laundry room elevates the space from a functional workroom to a domestic destination.
Dedicated laundry room - mid-sized transitional galley dedicated laundry room idea in DC Metro with a drop-in sink and white cabinets
Dedicated laundry room - mid-sized transitional galley dedicated laundry room idea in DC Metro with a drop-in sink and white cabinets
 Purple Cherry Architecture & Interiors

This modern living room combines both formal and casual elements to create a fresh and timeless feeling.
Example of a large transitional open concept medium tone wood floor, brown floor and shiplap ceiling family room design in DC Metro with white walls, a standard fireplace, a stone fireplace and a wall-mounted tv
Example of a large transitional open concept medium tone wood floor, brown floor and shiplap ceiling family room design in DC Metro with white walls, a standard fireplace, a stone fireplace and a wall-mounted tv

Sponsored
Columbus, OH

Wannemacher Interiors
Customized Award-Winning Interior Design Solutions in Franklin Cnty OH
 Andrea Schumacher Interiors
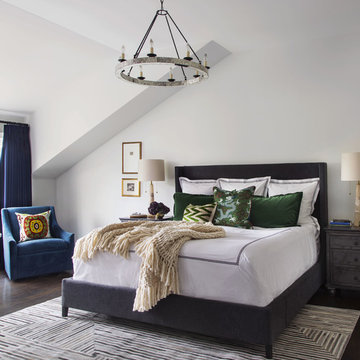
A head to toe reconstruction of a 1930's Denver Tudor resulting in a clean, fresh, and light-filled home. Replete with custom, but child-friendly furnishings for a young family. The mostly neutral palette is enhanced by pops of color sprinkled throughout the residence. The charming Tudor with an expansive airiness and a crisp color story emits a welcoming and cozy feel.
 Cordeiro Construction, Inc
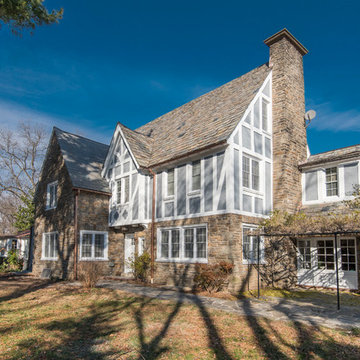
In Wynnewood, PA, we completed a comprehensive home renovation that transformed the entire property. Our services included installing a brand new kitchen with modern cabinets, countertops, and appliances, creating a functional and stylish culinary space. New flooring was laid throughout the home, updating it with durable and attractive materials. A new deck was built to enhance outdoor living and entertainment opportunities. Bathrooms were completely renovated with new fixtures and updated designs, improving both functionality and aesthetics. The entire interior received a fresh coat of paint, revitalizing the home's appearance. We also installed new stairs for improved accessibility and safety. Additionally, the basement was finished to provide additional living space, completing the transformation of this Wynnewood home into a modern and comfortable living environment.
 Purple Cherry Architecture & Interiors

In the back kitchen, a built in water bowl and food bowl are built into the counter for the owners pups.
Kitchen pantry - mid-sized transitional galley light wood floor and brown floor kitchen pantry idea in DC Metro with beige cabinets, beige backsplash and stainless steel appliances
Kitchen pantry - mid-sized transitional galley light wood floor and brown floor kitchen pantry idea in DC Metro with beige cabinets, beige backsplash and stainless steel appliances
 Oakwood Custom Homes

Inspiration for a mid-sized contemporary 3/4 white tile and subway tile concrete floor and gray floor alcove shower remodel in Detroit with open cabinets, black cabinets, a two-piece toilet, white walls, an undermount sink, quartz countertops, a hinged shower door and black countertops
 Woodmeister Master Builders
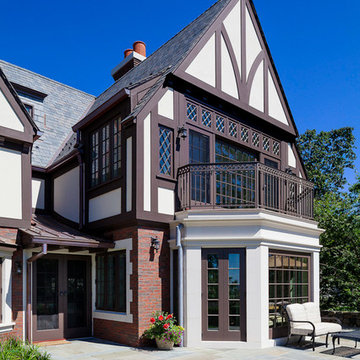
Architect, BirdsEye Design
Interior Designer, Seldom Scene Interiors
General Contractor, Woodmeister Master Builders
Architectural Millwork, Woodmeister Master Builders
Photographer, Greg Premru Photography

 Margot Hartford Photography
Photo: Margot Hartford © 2014 Houzz
Inspiration for an eclectic formal dark wood floor living room remodel in San Francisco with beige walls and a standard fireplace
Inspiration for an eclectic formal dark wood floor living room remodel in San Francisco with beige walls and a standard fireplace

Sponsored
Columbus, OH

Hope Restoration & General Contracting
Columbus Design-Build, Kitchen & Bath Remodeling, Historic Renovations

 Charlie & Co. Design, Ltd
Corey Gaffer Photography
Example of a transitional master white tile and porcelain tile porcelain tile freestanding bathtub design in Minneapolis with flat-panel cabinets, gray cabinets, white walls, an undermount sink and marble countertops
Example of a transitional master white tile and porcelain tile porcelain tile freestanding bathtub design in Minneapolis with flat-panel cabinets, gray cabinets, white walls, an undermount sink and marble countertops
 Oak & Iron Construction Group
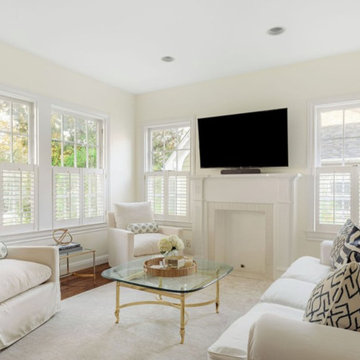
This serene living room refresh brings warmth and light into a classic Tudor Revival home. The original architectural charm is preserved through the traditional fireplace and detailed trim, while a modern palette of soft whites and neutrals elevates the space. Natural light pours in through the surrounding windows, enhancing the airy feel and highlighting the elegant simplicity of the furnishings. Cozy armchairs and a tailored sofa create an inviting conversation area, accented by clean-lined brass details and layered textiles for subtle sophistication. The result is a calm, timeless retreat that blends Tudor heritage with modern livability.
 Gibson Gimpel Interior Design
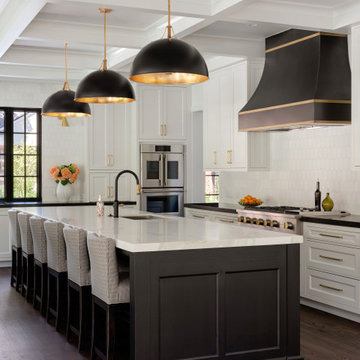
Black and white cabinetry and countertops in the kitchen/dining addition establish a strong, elegant contrast that remains timeless and adaptable. The coffered ceilings and trim details relate to existing vintage moldings in the original part of the house.

 Metropolis Drafting and Construction Inc
An original 1930’s English Tudor with only 2 bedrooms and 1 bath spanning about 1730 sq.ft. was purchased by a family with 2 amazing young kids, we saw the potential of this property to become a wonderful nest for the family to grow.
The plan was to reach a 2550 sq. ft. home with 4 bedroom and 4 baths spanning over 2 stories.
With continuation of the exiting architectural style of the existing home.
A large 1000sq. ft. addition was constructed at the back portion of the house to include the expended master bedroom and a second-floor guest suite with a large observation balcony overlooking the mountains of Angeles Forest.
An L shape staircase leading to the upstairs creates a moment of modern art with an all white walls and ceilings of this vaulted space act as a picture frame for a tall window facing the northern mountains almost as a live landscape painting that changes throughout the different times of day.
Tall high sloped roof created an amazing, vaulted space in the guest suite with 4 uniquely designed windows extruding out with separate gable roof above.
The downstairs bedroom boasts 9’ ceilings, extremely tall windows to enjoy the greenery of the backyard, vertical wood paneling on the walls add a warmth that is not seen very often in today’s new build.
The master bathroom has a showcase 42sq. walk-in shower with its own private south facing window to illuminate the space with natural morning light. A larger format wood siding was using for the vanity backsplash wall and a private water closet for privacy.
In the interior reconfiguration and remodel portion of the project the area serving as a family room was transformed to an additional bedroom with a private bath, a laundry room and hallway.
The old bathroom was divided with a wall and a pocket door into a powder room the leads to a tub room.
The biggest change was the kitchen area, as befitting to the 1930’s the dining room, kitchen, utility room and laundry room were all compartmentalized and enclosed.
We eliminated all these partitions and walls to create a large open kitchen area that is completely open to the vaulted dining room. This way the natural light the washes the kitchen in the morning and the rays of sun that hit the dining room in the afternoon can be shared by the two areas.
The opening to the living room remained only at 8’ to keep a division of space.


 Two Hands Interiors
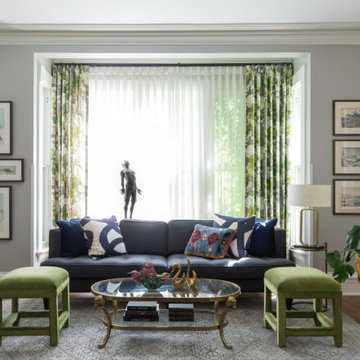
This room incorporates sculpture, art and seating in a seamless way.
Living room - transitional medium tone wood floor and brown floor living room idea in Chicago with gray walls
Living room - transitional medium tone wood floor and brown floor living room idea in Chicago with gray walls
 Gardner Homes

English Tudor interior design reflected an emphasis on craftsmanship, luxury materials, and intricate detailing. Historically, the interiors were often dark and dominated by heavy oak paneling carved with elaborate designs. Ceilings featured exposed timber beams and floors were typically made of stone or clay tiles. The evolution of the historical Tudor and the modern Tudor introduces warm wood tones and rich accents of colors while featuring more modern millwork that nods to historic designs but downplays it’s central role in lighter paint colors and sleek trim profiles. Both the home den and primary bedroom suite feature picture moulding in a warm tone-on-tone paint that complements a more creamy white paint in all other areas of the house.
 Beyond Beige Interior Design Inc.

Example of a transitional gray floor wine cellar design in Vancouver with display racks
13