
Search results for "Tudor interior" in Home Design Ideas

 Regarding Design
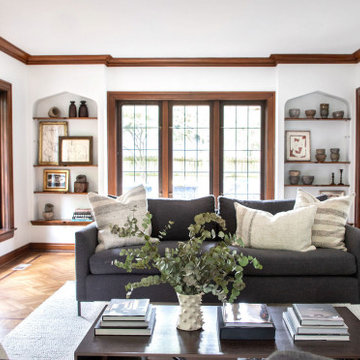
Built in the iconic neighborhood of Mount Curve, just blocks from the lakes, Walker Art Museum, and restaurants, this is city living at its best. Myrtle House is a design-build collaboration with Hage Homes and Regarding Design with expertise in Southern-inspired architecture and gracious interiors. With a charming Tudor exterior and modern interior layout, this house is perfect for all ages.
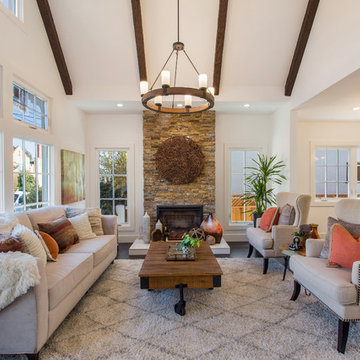
 Chic Home Interiors
Country open concept dark wood floor and brown floor living room photo with white walls, a standard fireplace and a stone fireplace
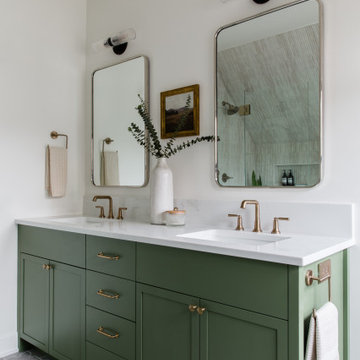
 Kallan Interiors
The green vanity in this space adds a pop of color while adding to the pink tile in the shower, while keeping all the other elements simple and classic.
Find the right local pro for your project
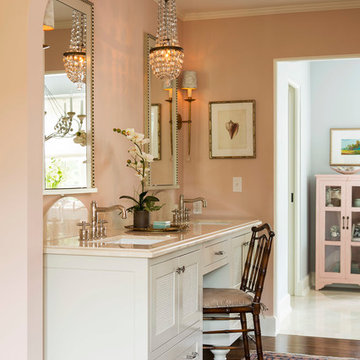
 Renae Keller Interior Design, Inc.
Troy Thies Photography
Elegant dark wood floor bathroom photo in Minneapolis with an undermount sink, white cabinets and shaker cabinets
Elegant dark wood floor bathroom photo in Minneapolis with an undermount sink, white cabinets and shaker cabinets

 Linda Fritschy Interior Design
Michael Hunter Photography
Kids' room - traditional girl dark wood floor kids' room idea in Dallas with blue walls
Kids' room - traditional girl dark wood floor kids' room idea in Dallas with blue walls
 Julie Manning Interior Design
Angie Silvy
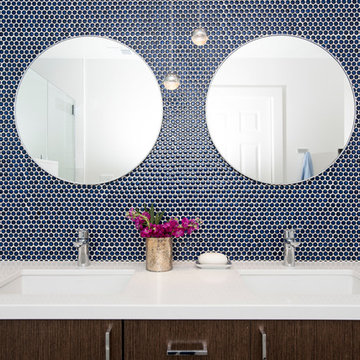
Trendy blue tile bathroom photo with flat-panel cabinets, dark wood cabinets, white walls and an undermount sink
Trendy blue tile bathroom photo with flat-panel cabinets, dark wood cabinets, white walls and an undermount sink
 mercer INTERIOR

Example of a mid-sized transitional freestanding desk medium tone wood floor and brown floor home office design in New York with no fireplace and green walls

Sponsored
Columbus, OH

Hope Restoration & General Contracting
Columbus Design-Build, Kitchen & Bath Remodeling, Historic Renovations
 Mollie Johnson Interiors
Richard Mandelkorn

Elegant formal and enclosed living room photo in Boston with a standard fireplace
Elegant formal and enclosed living room photo in Boston with a standard fireplace

 HAUS | Architecture For Modern Lifestyles
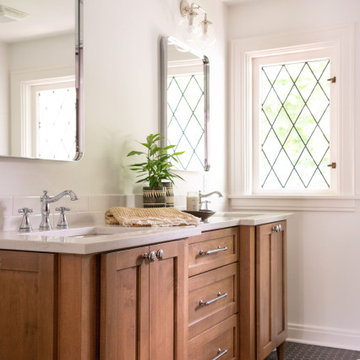
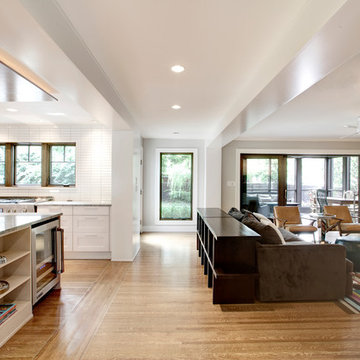
Butler-Tarkington Modern Tudor interior opens existing structure to new, while incorporating open-concept Kitchen, Family, and Dining spaces for the modern family - Architecture/Interiors: HAUS | Architecture - Construction Management: WERK | Build - Photo: HAUS | Architecture For Modern Lifestyles
 Lauren Levant
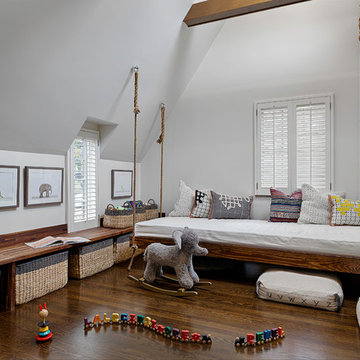
The soaring cathedral ceilings and warm exposed beams were the only features to speak of in this non-descript open landing. Off the hallway near the kids’ rooms, its small size and open layout made it something in between a hallway and a room. While most might consider a TV or office nook for this space, its adjacency to the children’s quarters inspired the designer toward something more imaginative. Inspired by the bright open space, this design achieves a sort of Balinese treehouse aesthetic – and all of it is designed specifically for fun.
Playful hanging beds swing freely on sisal rope, creating a beckoning space that draws in children and adults alike. The mattresses were filled especially with non-toxic, non-petroleum natural fiber fill to make them healthy to sleep and lounge on – and encased in removable, washable organic cotton slipcovers. As the children are young, the floor space (finished in non-toxic lacquer) is kept clear and available for sprawling play. Large storage benches topped with walnut seats keep toys and books well organized, and ready for action at any time.
 Klar and Klar Architects + Interior Designers
Richard Riley
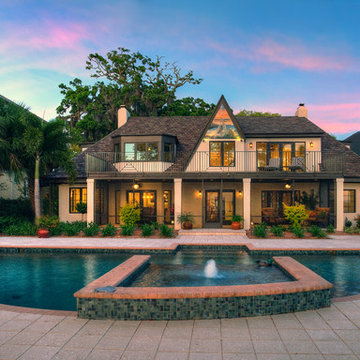
Inspiration for a mid-sized timeless beige two-story stucco exterior home remodel in Tampa with a hip roof
Inspiration for a mid-sized timeless beige two-story stucco exterior home remodel in Tampa with a hip roof

Sponsored
Columbus, OH

Wannemacher Interiors
Customized Award-Winning Interior Design Solutions in Franklin Cnty OH

 Bria Hammel Interiors
Home bar - transitional single-wall carpeted and beige floor home bar idea in Minneapolis with recessed-panel cabinets, gray cabinets, white backsplash, subway tile backsplash and black countertops

 RD Interiors
Elegant u-shaped enclosed kitchen photo in Seattle with beaded inset cabinets, white cabinets, stainless steel appliances, an island and marble countertops
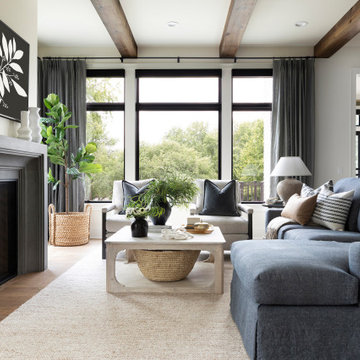 Bria Hammel Interiors
Inspiration for a transitional medium tone wood floor, brown floor and exposed beam bedroom remodel in Minneapolis with white walls and a standard fireplace
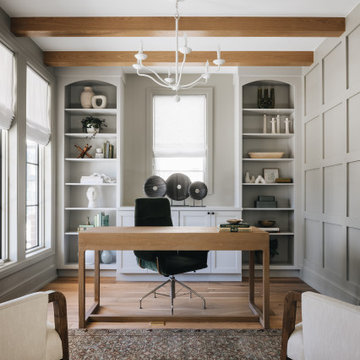


Sponsored
Columbus, OH
Wannemacher Interiors
Customized Award-Winning Interior Design Solutions in Franklin Cnty OH
 Bria Hammel Interiors

Open concept kitchen - transitional l-shaped medium tone wood floor, brown floor and exposed beam open concept kitchen idea in Minneapolis with recessed-panel cabinets, white cabinets, white backsplash, stainless steel appliances, an island and white countertops
 Laura Engen Interior Design

Designer: Laura Engen Interior Design
Architectural Designer: Will Spencer Studio
Builder: Reuter Walton Residential
Photographer: Alyssa Lee Photography
 Renae Keller Interior Design, Inc.
Troy Thies Photography

Elegant gray tile and subway tile mosaic tile floor bathroom photo in Minneapolis with a drop-in sink, flat-panel cabinets, gray cabinets and multicolored walls
Elegant gray tile and subway tile mosaic tile floor bathroom photo in Minneapolis with a drop-in sink, flat-panel cabinets, gray cabinets and multicolored walls
9