
Search results for "Tudor interior" in Home Design Ideas
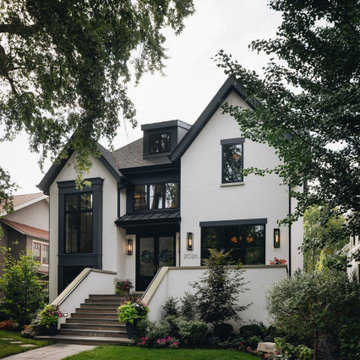

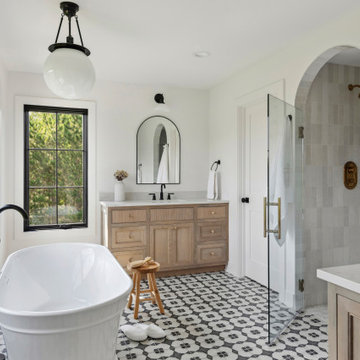


 Bartone Interiors
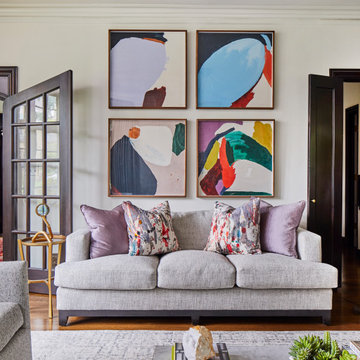
Example of a large transitional master medium tone wood floor, brown floor and wallpaper bedroom design in Raleigh with gray walls
Find the right local pro for your project
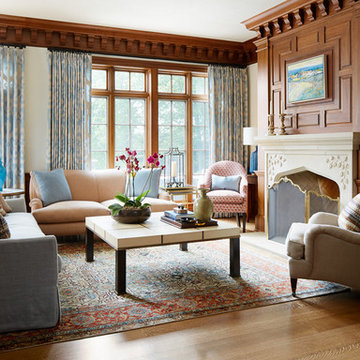


 Mary Anne Smiley Interiors
Danny Piassick

Inspiration for a timeless utility room remodel in Dallas with a farmhouse sink, glass-front cabinets, white cabinets, tile countertops, yellow walls and a side-by-side washer/dryer
Inspiration for a timeless utility room remodel in Dallas with a farmhouse sink, glass-front cabinets, white cabinets, tile countertops, yellow walls and a side-by-side washer/dryer
 Renae Keller Interior Design, Inc.
Troy Thies Photography
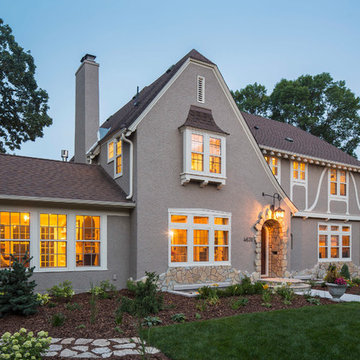
Example of a classic gray two-story exterior home design in Minneapolis with a clipped gable roof
Example of a classic gray two-story exterior home design in Minneapolis with a clipped gable roof

Sponsored
Columbus, OH

Hope Restoration & General Contracting
Columbus Design-Build, Kitchen & Bath Remodeling, Historic Renovations
 Transoms Direct
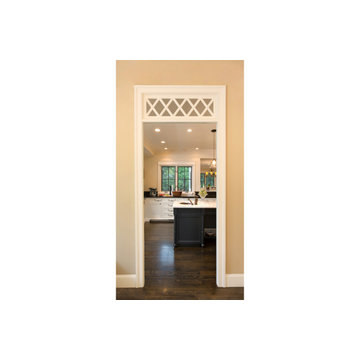
This transom design may be clasical in nature, but it gives a sense of sophistication that even designs with some contemporary elements may benefit from. Model TD-1 from transomsdirect.com. See it here: http://goo.gl/dVvlC8.
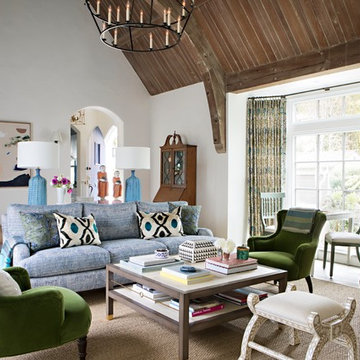
 Paige Pierce Design
Large transitional formal and enclosed dark wood floor and brown floor living room photo in Los Angeles with white walls and no tv

 Bria Hammel Interiors
Example of a transitional medium tone wood floor and brown floor foyer design in Minneapolis with white walls and a glass front door

 Katie Bassett Interiors
Mid-sized elegant light wood floor foyer photo in Minneapolis with beige walls
 Paige Pierce Design
Patio - large transitional two-story and courtyard stucco gray patio idea in Los Angeles with a shingle roof and no cover

 Andrew Flesher Interiors
Photography by Susan Gillmore
Inspiration for a large contemporary dark wood floor enclosed dining room remodel in Minneapolis with gray walls
Inspiration for a large contemporary dark wood floor enclosed dining room remodel in Minneapolis with gray walls



 RW Anderson Homes
Interior Design by ecd Design LLC
This newly remodeled home was transformed top to bottom. It is, as all good art should be “A little something of the past and a little something of the future.” We kept the old world charm of the Tudor style, (a popular American theme harkening back to Great Britain in the 1500’s) and combined it with the modern amenities and design that many of us have come to love and appreciate. In the process, we created something truly unique and inspiring.
RW Anderson Homes is the premier home builder and remodeler in the Seattle and Bellevue area. Distinguished by their excellent team, and attention to detail, RW Anderson delivers a custom tailored experience for every customer. Their service to clients has earned them a great reputation in the industry for taking care of their customers.
Working with RW Anderson Homes is very easy. Their office and design team work tirelessly to maximize your goals and dreams in order to create finished spaces that aren’t only beautiful, but highly functional for every customer. In an industry known for false promises and the unexpected, the team at RW Anderson is professional and works to present a clear and concise strategy for every project. They take pride in their references and the amount of direct referrals they receive from past clients.
RW Anderson Homes would love the opportunity to talk with you about your home or remodel project today. Estimates and consultations are always free. Call us now at 206-383-8084 or email Ryan@rwandersonhomes.com.

 Charmean Neithart Interiors
This cottage tudor home in the heart of Pasadena showcases original details and traditional elegance for a busy family of four.
Photography by Erika Bierman
www.erikabiermanphotography.com
 Oak & Iron Construction Group
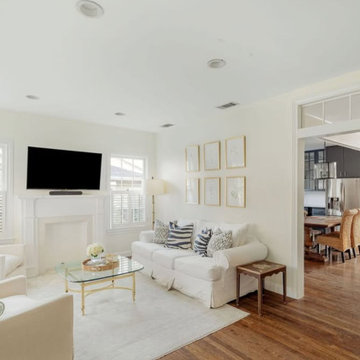
This inviting Tudor Revival living room is a study in light and warmth. Fresh white walls and trim breathe new life into the space while allowing natural light to flow freely from the surrounding windows. A crisp white fireplace anchors the room, complemented by soft neutral furnishings and subtle touches of pattern in the throw pillows and art. The adjoining kitchen’s deep cabinetry adds depth and contrast, enhancing the open concept layout. Warm wood floors ground the airy palette, creating a timeless balance of Tudor charm and transitional elegance.




 Oakwood Custom Homes

Example of a large cottage single-wall medium tone wood floor and brown floor seated home bar design in Detroit with an undermount sink, white cabinets, wood countertops, multicolored backsplash, brick backsplash and beige countertops
 Kylie M Interiors

Gorgeous kitchen remodel with Lewis Remodelling and Rick Pharaoh Photography.
Cabinets are painted a darkened version of Benjamin Moore Revere Pewter, a great warm gray almost greige paint colour for kitchen cabinets. Caesarstone Statuario Nuvo white quartz countertop with wood stained island and red oak wood flooring. Stainless steel appliances and CUSTOM made metal zinc range hood. Quartz backsplash and White Dove walls. Beautiful bar stools (client purchase). Clear pendant lights.
The living room or family room has a vaulted wood ceiling, Tudor style with beams and whitewashed wood.
 Kylie M Interiors

Tudor home remodel with vaulted ceiling with whitewash wood beams and wood plank ceiling.
Benjamin Moore White Dove on the walls (looks MUCH creamier than in real-life). Soapstone fireplace surround, wood built-ins. Photo by Rick Pharaoh Photography, remodel by Lewis Remodelling.
2