
Search results for "Tudor interior" in Home Design Ideas
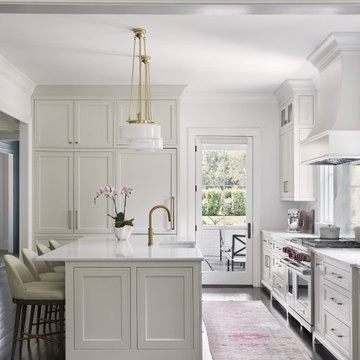

 Vivid Interior Design - Danielle Loven
Hendel Homes
Landmark Photography

Huge transitional l-shaped medium tone wood floor and brown floor open concept kitchen photo in Minneapolis with a farmhouse sink, recessed-panel cabinets, marble backsplash, stainless steel appliances and an island
Huge transitional l-shaped medium tone wood floor and brown floor open concept kitchen photo in Minneapolis with a farmhouse sink, recessed-panel cabinets, marble backsplash, stainless steel appliances and an island
 Mary Anne Smiley Interiors
Danny Piassick
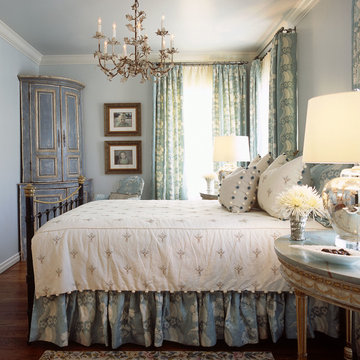
Example of a classic bedroom design in Dallas with blue walls
Example of a classic bedroom design in Dallas with blue walls
Find the right local pro for your project
 Sagamore Interiors
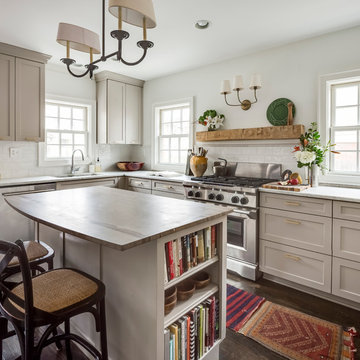
Transitional dark wood floor kitchen photo in Kansas City with an undermount sink, shaker cabinets, gray cabinets, white backsplash, subway tile backsplash, stainless steel appliances and an island

 BRIAN PAQUETTE INTERIORS
Haris Kenjar
Coastal white two-story wood exterior home idea in Seattle with a hip roof
Coastal white two-story wood exterior home idea in Seattle with a hip roof



Sponsored
Columbus, OH

Hope Restoration & General Contracting
Columbus Design-Build, Kitchen & Bath Remodeling, Historic Renovations
 Bria Hammel Interiors

Transitional multicolored floor living room photo in Minneapolis with white walls
 Renae Keller Interior Design, Inc.
Troy Thies Photography
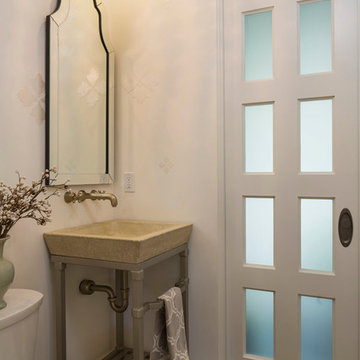
Inspiration for a timeless dark wood floor powder room remodel in Minneapolis with a vessel sink and white walls
Inspiration for a timeless dark wood floor powder room remodel in Minneapolis with a vessel sink and white walls
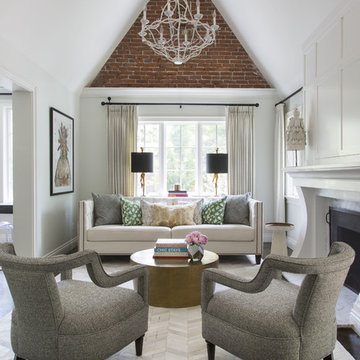
 Andrea Schumacher Interiors
A head to toe reconstruction of a 1930's Denver Tudor resulting in a clean, fresh, and light-filled home. Replete with custom, but child-friendly furnishings for a young family. The mostly neutral palette is enhanced by pops of color sprinkled throughout the residence. The charming Tudor with an expansive airiness and a crisp color story emits a welcoming and cozy feel.
 Bria Hammel Interiors
Example of a transitional freestanding desk medium tone wood floor, brown floor and wallpaper home office design in Minneapolis with gray walls

 LMB Interiors
Cozy living room with Rose Tarlow fabrics, spindle chairs and baby grand piano.
Photo by Eric Rorer
Living room - traditional living room idea in San Francisco with a music area and beige walls
Living room - traditional living room idea in San Francisco with a music area and beige walls
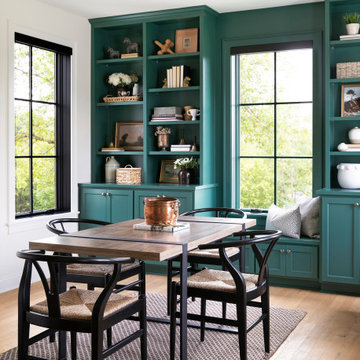 Bria Hammel Interiors
Example of a transitional medium tone wood floor and brown floor dining room design in Minneapolis with white walls


 Breeze Giannasio Interiors

Living room - mid-sized transitional open concept medium tone wood floor and brown floor living room idea in Los Angeles with a music area, white walls, no fireplace and no tv
 Oakwood Custom Homes

Large farmhouse single-wall medium tone wood floor and brown floor seated home bar photo in Detroit with an undermount sink, white cabinets, wood countertops, multicolored backsplash, brick backsplash and beige countertops

 Lauren Levant
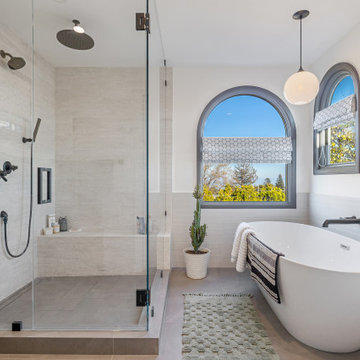
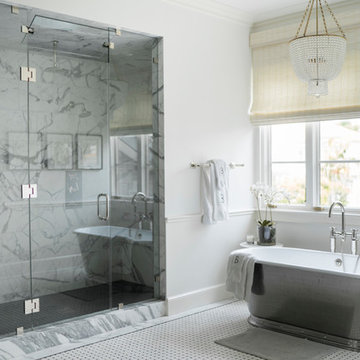
This master bathroom was completely renovated and expanded to reflect the airy, eclectic-modern design aesthetic we were implementing throughout the rest of this client’s home. Their existing master bath had luxurious finishes, but was a cramped and small space with a disadvantageous layout. By breaking through walls and absorbing a second bathroom behind the master, we were able to create an open, ample layout that offered the features these clients sought - a generous and bright space with a two person shower, a soaking tub, and separate vanity areas with plenty of storage.
 S. Mazzi Interiors
Kristen Wade
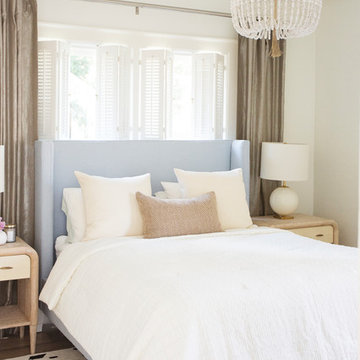
Mid-sized transitional master dark wood floor and brown floor bedroom photo in Atlanta with white walls and no fireplace
Mid-sized transitional master dark wood floor and brown floor bedroom photo in Atlanta with white walls and no fireplace

Sponsored
Columbus, OH

Wannemacher Interiors
Customized Award-Winning Interior Design Solutions in Franklin Cnty OH

 Interior Archaeology
Master Bath Remodel
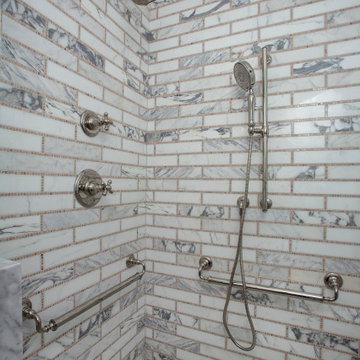
Freestanding bathtub - huge transitional master white tile and marble tile mosaic tile floor and white floor freestanding bathtub idea in Los Angeles with a one-piece toilet, white walls, a drop-in sink, marble countertops, a hinged shower door, brown cabinets and white countertops
Freestanding bathtub - huge transitional master white tile and marble tile mosaic tile floor and white floor freestanding bathtub idea in Los Angeles with a one-piece toilet, white walls, a drop-in sink, marble countertops, a hinged shower door, brown cabinets and white countertops
 mercer INTERIOR

This space was previously closed off with doors on two sides, it was dark and uninviting to say the least. This family of avid readers needed both a place for their book collection and to move more freely through their home.
8