
Search results for "Tudor style homes" in Home Design Ideas

 Siding & Windows Group Ltd
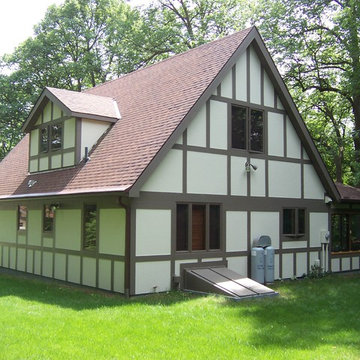
This Wilmette, IL Tudor Style Home was remodeled by Siding & Windows Group with James HardiePanel Stucco Siding in Custom ColorPlus Technology Color and HardieTrim Boards in ColorPlus Technology Color Timber Bark. Also replaced Windows with Marvin Windows.
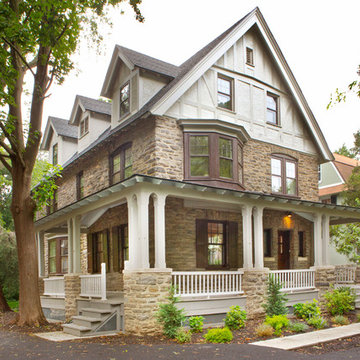

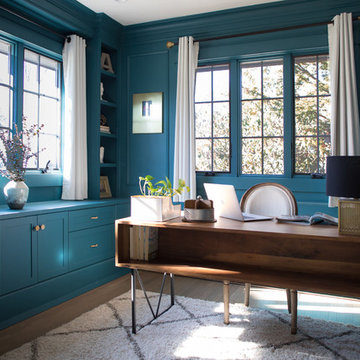
 Jordan Rosenberg Architect
jennifer@designbydama.com
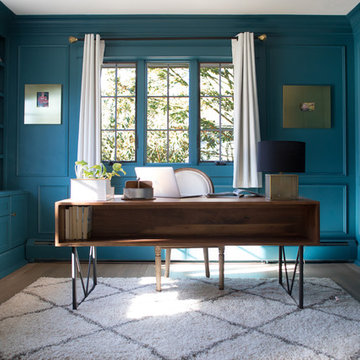
Inspiration for a transitional home office remodel in New York
Inspiration for a transitional home office remodel in New York
Find the right local pro for your project
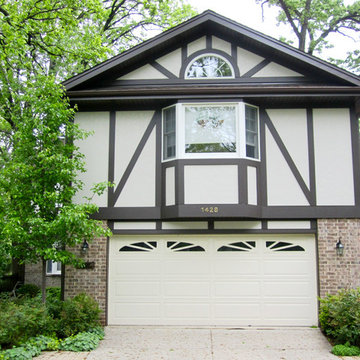 Siding & Windows Group Ltd
This Wilmette, IL Tudor Style Home was remodeled by Siding & Windows Group with James HardiePanel Stucco Siding in Custom ColorPlus Technology Color and HardieTrim Boards in ColorPlus Technology Color Timber Bark. Also replaced Windows with Marvin Windows.

 Meadowlark Design+Build
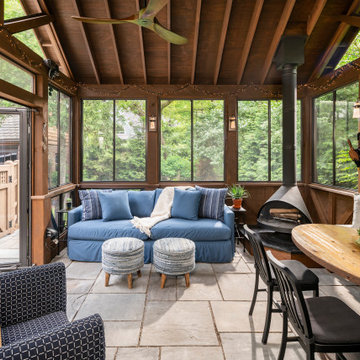
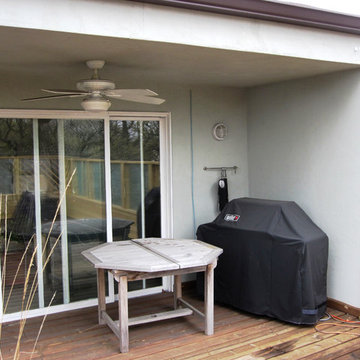
The goal was to create an exterior space that could be used to take full advantage of the beautiful backyard area. Our designers stayed true to the Tudor-style aesthetic by creating a welcoming space that could be used for three seasons of the year. The porch creates a perfect respite for rainy days. Design and construction by Meadowlark Design + Build in Ann Arbor, Michigan. Photography by Joshua Caldwell.
 The Design Team
This style is known to most people as the Tudor Style.
Characteristics Include:
• Gable, Hip and Clipped Gable Type Roof
• Casement Windows
• Small Panes (Square or Diamonds)
• 8/12 to 12/12
• Half Timbers
• 1 1/2 to 3 Stories
• Some Eyebrow Type Windows

Sponsored
Delaware, OH

Buckeye Basements, Inc.
Central Ohio's Basement Finishing ExpertsBest Of Houzz '13-'21

 Jordan Rosenberg Architect
jennifer@designbydama.com
Example of a transitional home office design in New York
Example of a transitional home office design in New York
 DJK Custom Homes
DJK Custom Homes
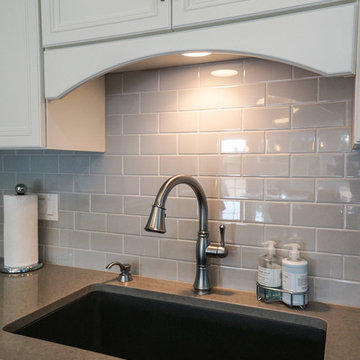
Inspiration for a large modern l-shaped dark wood floor home design remodel in Chicago with a drop-in sink, white cabinets, granite countertops, gray backsplash, ceramic backsplash, stainless steel appliances and an island
Inspiration for a large modern l-shaped dark wood floor home design remodel in Chicago with a drop-in sink, white cabinets, granite countertops, gray backsplash, ceramic backsplash, stainless steel appliances and an island
 Siding & Windows Group Ltd

This Evanston, IL Tudor Style Home was remodeled by Siding & Windows Group with James HardiePanel Stucco Siding and HardieTrim in Custom ColorPlus Technology Colors on the north and south elevations. We installed standing seam Metal Roof to the south elevation bay window and galvanized steel painted gutter system. Also installed HardieTrim in ColorPlus Technology Color Arctic White to South Elevation Roof Deck Windows.
 Dream Gardens Landscape Design & Installation
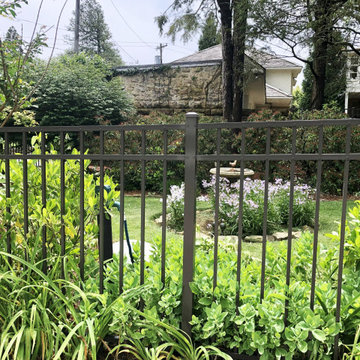
This beautiful Tudor style home just finishing renovations needed a landscape overhaul that could withstand cold winds coming off the nearby mountain bluff in the Winter months. The client wanted the historic house to be the star so we utilized mostly lower profile shrubs like “Jap. Plum” Yew and “Annabelle” Hydrangea for structure and to compliment the architecture. They also wanted a blush pink to white flower color palette. We added Garden Phlox, Camellias, Astilbes that bloomed in those lovely muted tones. We also added “Autumn” Fern and ground covers such as Lamium and Ajuga to minimize the mulched / no grass low- maintenance garden in the front yard.


 Dream Gardens Landscape Design & Installation
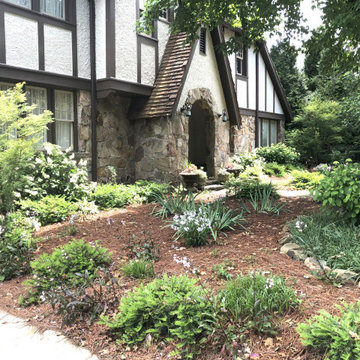
This beautiful Tudor style home just finishing renovations needed a landscape overhaul that could withstand cold winds coming off the nearby mountain bluff in the Winter months. The client wanted the historic house to be the star so we utilized mostly lower profile shrubs like “Jap. Plum” Yew and “Annabelle” Hydrangea for structure and to compliment the architecture. They also wanted a blush pink to white flower color palette. We added Garden Phlox, Camellias, Astilbes that bloomed in those lovely muted tones. We also added “Autumn” Fern and ground covers such as Lamium and Ajuga to minimize the mulched / no grass low- maintenance garden in the front yard.
 Dream Gardens Landscape Design & Installation
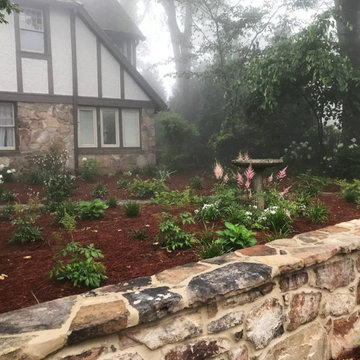
This beautiful Tudor style home just finishing renovations needed a landscape overhaul that could withstand cold winds coming off the nearby mountain bluff in the Winter months. The client wanted the historic house to be the star so we utilized mostly lower profile shrubs like “Jap. Plum” Yew and “Annabelle” Hydrangea for structure and to compliment the architecture. They also wanted a blush pink to white flower color palette. We added Garden Phlox, Camellias, Astilbes that bloomed in those lovely muted tones.
We also added “Autumn” Fern and ground covers such as Lamium and Ajuga to minimize the mulched / no grass low- maintenance garden in the front yard.
 Siding & Windows Group Ltd
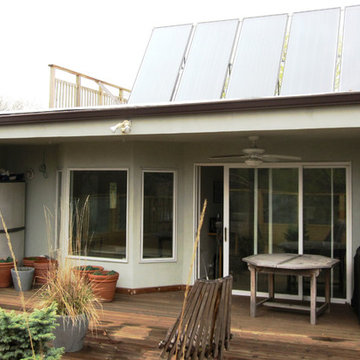
This Evanston, IL Tudor Style Home was remodeled by Siding & Windows Group with James HardiePanel Stucco Siding and HardieTrim in Custom ColorPlus Technology Colors on the north and south elevations. We installed standing seam Metal Roof to the south elevation bay window and galvanized steel painted gutter system. Also installed HardieTrim in ColorPlus Technology Color Arctic White to South Elevation Roof Deck Windows.

 VanderHorn Architects
A new English Tudor Style residence, outfitted with all the amenities required for a growing family, includes this third-floor space that was developed into an exciting children’s play space. Tucked above the children’s bedroom wing and up a back stair, this space is a counterpoint to the formal areas of the house and provides the kids a place all their own. Large dormer windows allow for a light-filled space. Maple for the floor and end wall provides a warm and durable surface needed to accommodate such activities as basketball, indoor hockey, and the occasional bicycle. A sound-deadening floor system minimizes noise transmission to the spaces below.

Sponsored
Westerville, OH

Custom Home Works
Franklin County's Award-Winning Design, Build and Remodeling Expert
 Siding & Windows Group Ltd
This Evanston, IL Tudor Style Home was remodeled by Siding & Windows Group with James HardiePanel Stucco Siding and HardieTrim in Custom ColorPlus Technology Colors on the north and south elevations. We installed standing seam Metal Roof to the south elevation bay window and galvanized steel painted gutter system. Also installed HardieTrim in ColorPlus Technology Color Arctic White to South Elevation Roof Deck Windows.
 DJK Custom Homes
DJK Custom Homes
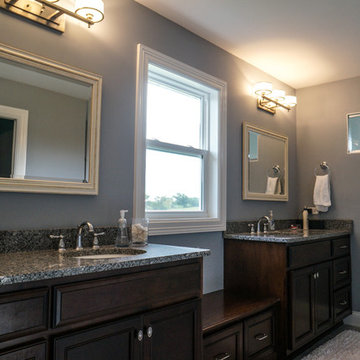
Inspiration for a large modern master gray tile and ceramic tile home design remodel in Chicago with an undermount sink, dark wood cabinets, granite countertops and gray walls
Inspiration for a large modern master gray tile and ceramic tile home design remodel in Chicago with an undermount sink, dark wood cabinets, granite countertops and gray walls
 Davenport Contracting, Inc.

Custom tudor style home built by renowned Davenport Contracting, Inc. to exacting pre-war standards with stunning interior millwork. www.davenportcontracting.com.
13