
Search results for "Tudor style homes" in Home Design Ideas
 Norris Architecture


Designed to appear as a barn and function as an entertainment space and provide places for guests to stay. Once the estate is complete this will look like the barn for the property. Inspired by old stone Barns of New England we used reclaimed wood timbers and siding inside.
 Lind Nelson Construction Inc.
Photographer, Morgan Sheff
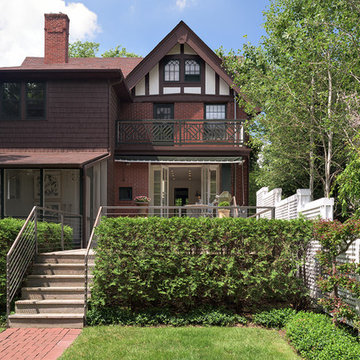
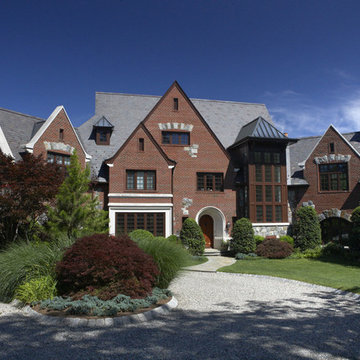
Inspiration for a large timeless beige two-story mixed siding gable roof remodel in Minneapolis
Inspiration for a large timeless beige two-story mixed siding gable roof remodel in Minneapolis
 Stewart Custom Homes
This is a showcase home by Larry Stewart Custom Homes. We are proud to highlight this Tudor style luxury estate situated in Southlake TX.

Seated home bar - mid-sized traditional u-shaped brick floor seated home bar idea in Dallas with an undermount sink, glass-front cabinets, medium tone wood cabinets, red backsplash, ceramic backsplash and marble countertops
Seated home bar - mid-sized traditional u-shaped brick floor seated home bar idea in Dallas with an undermount sink, glass-front cabinets, medium tone wood cabinets, red backsplash, ceramic backsplash and marble countertops
Find the right local pro for your project

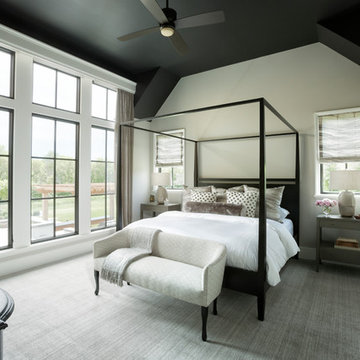

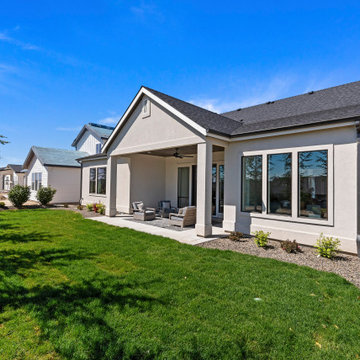

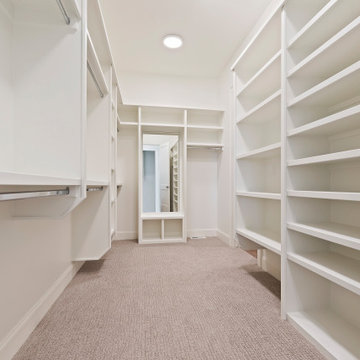

Sponsored
Fredericksburg, OH

High Point Cabinets
Columbus' Experienced Custom Cabinet Builder | 4x Best of Houzz Winner
 Davenport Contracting, Inc.
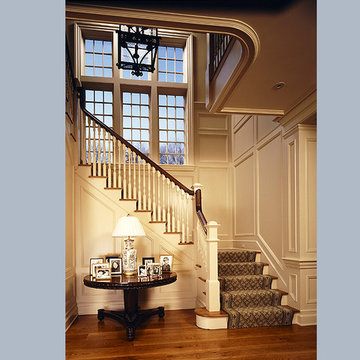
Custom two story formal entry in tudor style home built by renowned custom home builder, Davenport Contracting, Inc.
www.davenportcontracting.com
Huge elegant medium tone wood floor home design photo in New York with white walls and a dark wood front door
Huge elegant medium tone wood floor home design photo in New York with white walls and a dark wood front door



 Matthew Sullivan Architect, LLC
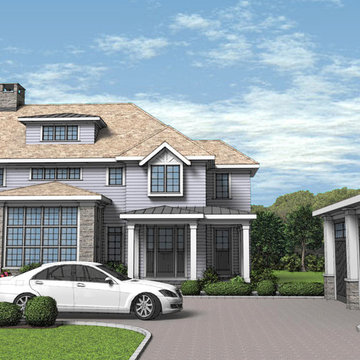
Exterior Rendering of 3,500 sf Tudor Style home
Mid-sized elegant blue two-story wood house exterior photo in New York with a hip roof and a shingle roof
Mid-sized elegant blue two-story wood house exterior photo in New York with a hip roof and a shingle roof





 General Shale
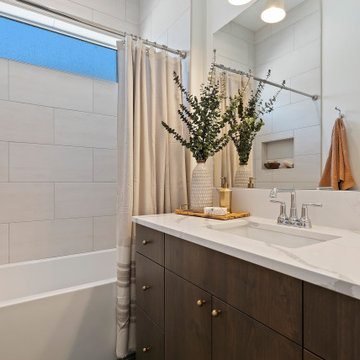
Charming traditional home featuring "Jefferson Wade Tudor (6035)" brick exteriors with Holcim Type S mortar.
Mid-sized traditional red three-story brick house exterior idea with a shingle roof
Mid-sized traditional red three-story brick house exterior idea with a shingle roof
 Meadowlark Design+Build
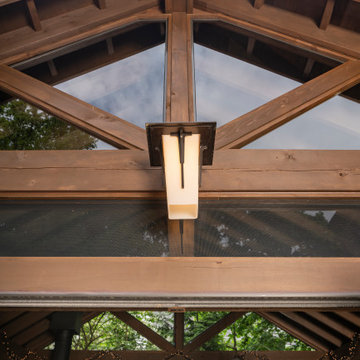
To add interest and to stay true to the tudor-style of the home, our designers created this beautiful arched ceiling detail. Design and construction by Meadowlark Design + Build in Ann Arbor, Michigan. Photography by Joshua Caldwell.

Sponsored
Westerville, OH

Custom Home Works
Franklin County's Award-Winning Design, Build and Remodeling Expert
 Siding & Windows Group Ltd
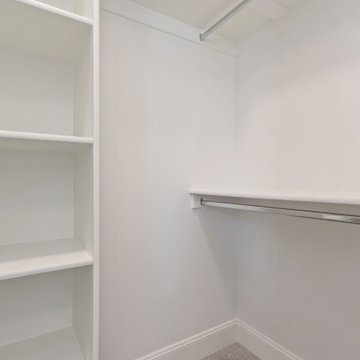

Siding & Windows Group completed this Glenview, IL Traditional Tudor Style Home in HardiePanel Vertical Siding in ColorPlus Technology Color Cobble Stone with Dark Brown Custom ColorPlus Technology Color HardieTrim.
 Keuler Fine Homes
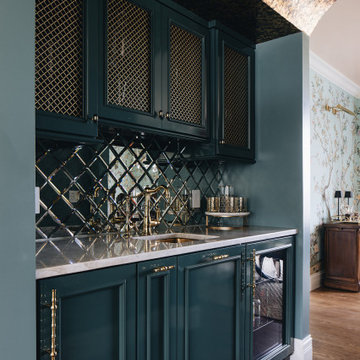
Example of a large classic galley dark wood floor and brown floor wet bar design with an integrated sink, beaded inset cabinets, green cabinets, quartzite countertops, mirror backsplash and beige countertops
17