
Search results for "Tudor style homes" in Home Design Ideas


Find the right local pro for your project
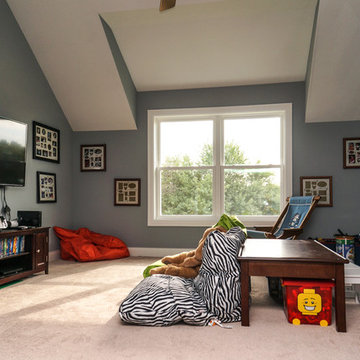
 DJK Custom Homes
DJK Custom Homes
Large transitional open concept dark wood floor kids' room photo in Chicago with gray walls, a standard fireplace, a stone fireplace and a media wall
Large transitional open concept dark wood floor kids' room photo in Chicago with gray walls, a standard fireplace, a stone fireplace and a media wall
 OCGG Architects
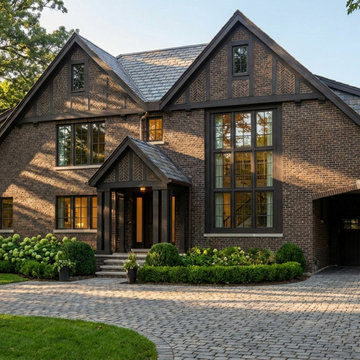
Evanston home rebuilt
Large french country three-story brick gable roof idea in Chicago with a tile roof and a gray roof
Large french country three-story brick gable roof idea in Chicago with a tile roof and a gray roof


 Colossus Mfg.

The dark black shelving of the office wall contracts strikingly with the light flooring and furniture, creating a sense of depth.
Example of a small transitional built-in desk vinyl floor and beige floor home studio design in Sacramento with black walls
Example of a small transitional built-in desk vinyl floor and beige floor home studio design in Sacramento with black walls

 Pinemar, Inc
Pinemar, Inc.- Philadelphia General Contractor & Home Builder.
Photos © Paul S. Bartholomew Photography
Kitchen/dining room combo - mid-sized transitional l-shaped dark wood floor kitchen/dining room combo idea in Philadelphia with a farmhouse sink, open cabinets, gray cabinets, marble countertops, white backsplash, subway tile backsplash, stainless steel appliances and an island
Kitchen/dining room combo - mid-sized transitional l-shaped dark wood floor kitchen/dining room combo idea in Philadelphia with a farmhouse sink, open cabinets, gray cabinets, marble countertops, white backsplash, subway tile backsplash, stainless steel appliances and an island

 Stewart Custom Homes
This is a showcase home by Larry Stewart Custom Homes. We are proud to highlight this Tudor style luxury estate situated in Southlake TX.
Inspiration for a large traditional partial sun backyard concrete paver outdoor playset in Dallas.
Inspiration for a large traditional partial sun backyard concrete paver outdoor playset in Dallas.
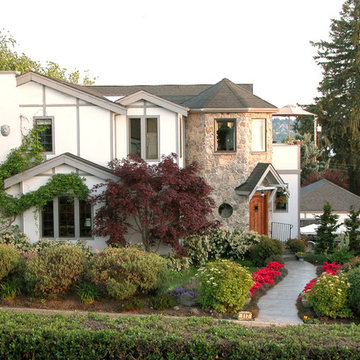
 Virtual Office Realty LLC.
Shows like a model! Fabulous Tudor style home features sweeping views of Lake Washington, Olympics & City Lights from elegant master. Partial views from main. Wired for sound. Heated tile in exquisite master bath. 3-bedroom 3.25-bath plus den with fireplace. Island kitchen w/Wolf gas range, open to family room & deck. Downstairs rec room/media room or office. 4-car garage space…2 attached & 2 detached. Easy RV parking with alley access. Raised veg gardens...blueberries, raspberries & more. Near Kirkland shops & waterfront.



Sponsored
Westerville, OH

Custom Home Works
Franklin County's Award-Winning Design, Build and Remodeling Expert
 Quality Roofing
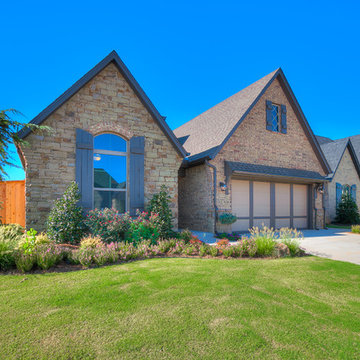
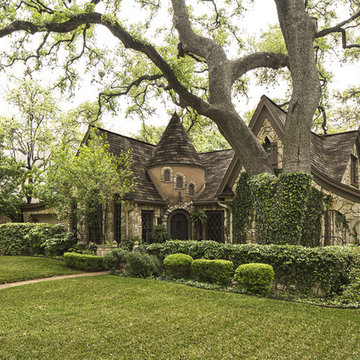
This is an example of a large traditional beige two-story stone landscaping in Austin.
 Kirk E. Peterson & Associates
Treve Johnson for Kirk E. Peterson & Associates Architects

Porte cochere - traditional detached porte cochere idea in San Francisco
Porte cochere - traditional detached porte cochere idea in San Francisco

 Virtual Office Realty LLC.
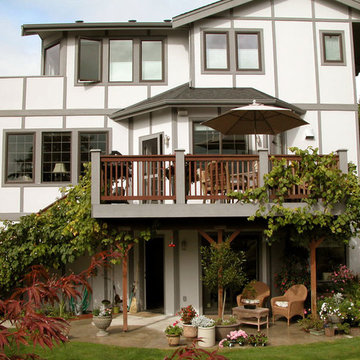
Shows like a model! Fabulous Tudor style home features sweeping views of Lake Washington, Olympics & City Lights from elegant master. Partial views from main. Wired for sound. Heated tile in exquisite master bath. 3-bedroom 3.25-bath plus den with fireplace. Island kitchen w/Wolf gas range, open to family room & deck. Downstairs rec room/media room or office. 4-car garage space…2 attached & 2 detached. Easy RV parking with alley access. Raised veg gardens...blueberries, raspberries & more. Near Kirkland shops & waterfront.

Sponsored
Westerville, OH
Custom Home Works
Franklin County's Award-Winning Design, Build and Remodeling Expert

 TKS Design Group
Free ebook, Creating the Ideal Kitchen. DOWNLOAD NOW
This young family of four came in right after closing on their house and with a new baby on the way. Our goal was to complete the project prior to baby’s arrival so this project went on the expedite track. The beautiful 1920’s era brick home sits on a hill in a very picturesque neighborhood, so we were eager to give it the kitchen it deserves. The clients’ dream kitchen included pro-style appliances, a large island with seating for five and a kitchen that feels appropriate to the home’s era but that also is fresh and modern. They explicitly stated they did not want a “cookie cutter” design, so we took that to heart.
The key challenge was to fit in all of the items on their wish given the room’s constraints. We eliminated an existing breakfast area and bay window and incorporated that area into the kitchen. The bay window was bricked in, and to compensate for the loss of seating, we widened the opening between the kitchen and formal dining room for more of an open concept plan.
The ceiling in the original kitchen is about a foot lower than the rest of the house, and once it was determined that it was to hide pipes and other mechanicals, we reframed a large tray over the island and left the rest of the ceiling as is. Clad in walnut planks, the tray provides an interesting feature and ties in with the custom walnut and plaster hood.
The space feels modern yet appropriate to its Tudor roots. The room boasts large family friendly appliances, including a beverage center and cooktop/double oven combination. Soft white inset cabinets paired with a slate gray island provide a gentle backdrop to the multi-toned island top, a color echoed in the backsplash tile. The handmade subway tile has a textured pattern at the cooktop, and large pendant lights add more than a bit of drama to the room.
Designed by: Susan Klimala, CKD, CBD
Photography by: Mike Kaskel
For more information on kitchen and bath design ideas go to: www.kitchenstudio-ge.com
 Virtual Office Realty LLC.
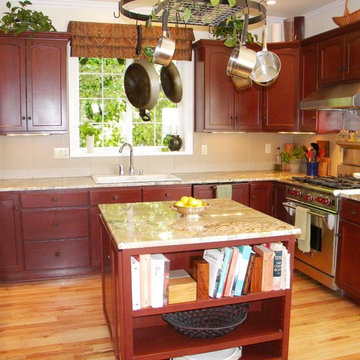
Shows like a model! Fabulous Tudor style home features sweeping views of Lake Washington, Olympics & City Lights from elegant master. Partial views from main. Wired for sound. Heated tile in exquisite master bath. 3-bedroom 3.25-bath plus den with fireplace. Island kitchen w/Wolf gas range, open to family room & deck. Downstairs rec room/media room or office. 4-car garage space…2 attached & 2 detached. Easy RV parking with alley access. Raised veg gardens...blueberries, raspberries & more. Near Kirkland shops & waterfront.
 Virtual Office Realty LLC.
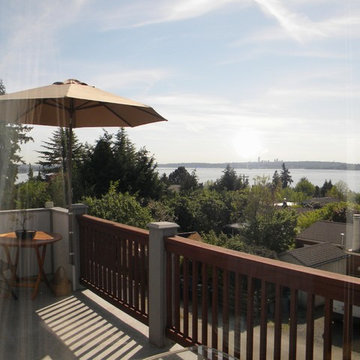
Shows like a model! Fabulous Tudor style home features sweeping views of Lake Washington, Olympics & City Lights from elegant master. Partial views from main. Wired for sound. Heated tile in exquisite master bath. 3-bedroom 3.25-bath plus den with fireplace. Island kitchen w/Wolf gas range, open to family room & deck. Downstairs rec room/media room or office. 4-car garage space…2 attached & 2 detached. Easy RV parking with alley access. Raised veg gardens...blueberries, raspberries & more. Near Kirkland shops & waterfront.
8