
Search results for "Tufted chaise ideas" in Home Design Ideas
 User
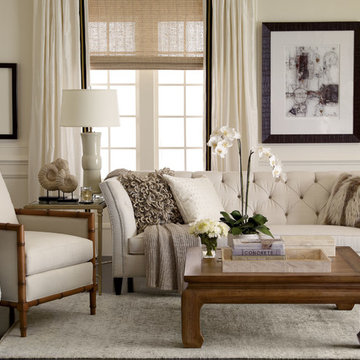
UserExample of a mid-sized classic formal and enclosed brown floor living room design in Sacramento with beige walls and no tv

 Paradise Restored Landscaping & Exterior Design
Outdoor Living Spaces, Custom Wood Structures, Firepits, Outdoor Fireplaces, Outdoor Seating, Flagstone Hardscaping, 1/4 Minus Walkway, Professionally Designed Landscape, Cedar Fencing

 Scott Wilson Architect, LLC
American Farmhouse - Scott Wilson Architect, LLC, GC - Shane McFarland Construction, Photographer - Reed Brown
Inspiration for a mid-sized french country master dark wood floor bedroom remodel in Nashville with gray walls and no fireplace
Inspiration for a mid-sized french country master dark wood floor bedroom remodel in Nashville with gray walls and no fireplace
Find the right local pro for your project

 J.P. DiMisa Luxury Homes, Inc.
Large transitional light wood floor and brown floor kitchen/dining room combo photo in Miami with white walls and no fireplace

 O’Hara Interiors
Martha O'Hara Interiors, Interior Design & Photo Styling | Thomas Kuoh Photography
Please Note: All “related,” “similar,” and “sponsored” products tagged or listed by Houzz are not actual products pictured. They have not been approved by Martha O’Hara Interiors nor any of the professionals credited. For information about our work, please contact design@oharainteriors.com.
 Elizabeth Krueger Design
Mike Schwartz

Example of a large transitional master dark wood floor and brown floor bedroom design in Chicago with beige walls and no fireplace
Example of a large transitional master dark wood floor and brown floor bedroom design in Chicago with beige walls and no fireplace

 Pineapple House Interior Design
Removable, washable bedding in the dog crate insures that the pet area stays clean. A metal laser-cut mesh plate covers the door and wall openings to support both the pets view and ventilation.
A Bonisolli Photography

Sponsored
Sunbury, OH

J.Holderby - Renovations
Franklin County's Leading General Contractors - 2X Best of Houzz!
 Palindrome Design, LLC
Photograph © Michael Wilkinson Photography
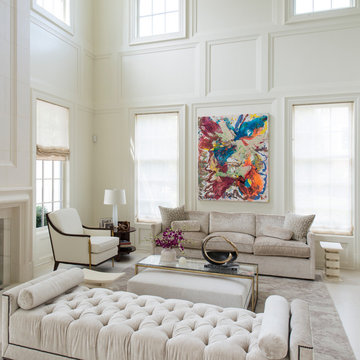
Example of a large classic open concept and formal light wood floor living room design in DC Metro with white walls, a stone fireplace, no tv and a standard fireplace
Example of a large classic open concept and formal light wood floor living room design in DC Metro with white walls, a stone fireplace, no tv and a standard fireplace
 AREA Interior & Styling
Lina Ikse Bergman

Example of a mid-sized trendy light wood floor kitchen/dining room combo design in Gothenburg with black walls
Example of a mid-sized trendy light wood floor kitchen/dining room combo design in Gothenburg with black walls

 Craig Alan Homes, Inc
Inspiration for a mid-sized timeless master dark wood floor and brown floor bedroom remodel in Atlanta with beige walls and no fireplace

 Eco Choice Interiors
BAC Photography
Mid-sized elegant master subway tile and gray tile porcelain tile freestanding bathtub photo in Atlanta with shaker cabinets, distressed cabinets, gray walls, an undermount sink and marble countertops
Mid-sized elegant master subway tile and gray tile porcelain tile freestanding bathtub photo in Atlanta with shaker cabinets, distressed cabinets, gray walls, an undermount sink and marble countertops
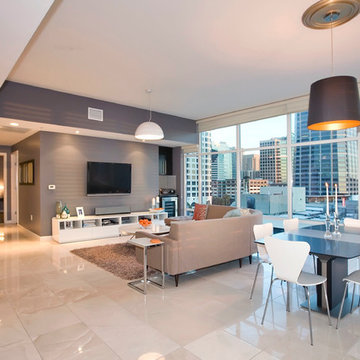
 Mindy Nicole Photography
Mindy Mellenbruch
Inspiration for a contemporary great room remodel in Phoenix with gray walls
Inspiration for a contemporary great room remodel in Phoenix with gray walls

Dining room - transitional l-shaped dining room idea in Los Angeles with an undermount sink, shaker cabinets, white cabinets, white backsplash, subway tile backsplash, stainless steel appliances and a peninsula


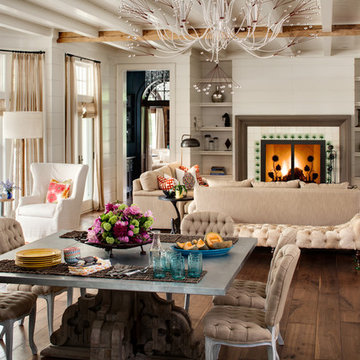

 Arclinea NY
The mixture of textures and patterns in the apartment give it a contemporary feel while highlighting the traditional roots: in exposed brick and wood beams. Tied in with sleek furniture and an apropos floor rug, we can't imagine a better way to escape the hustle and bustle of New York City than in this chic oasis.
Designer: Sally Rigg - http://www.riggnyc.com

 Wynne Taylor Ford
 http://www.johnbedellphotography.com
Inspiration for a mid-sized transitional gender-neutral carpeted and white floor nursery remodel in San Francisco with gray walls
Inspiration for a mid-sized transitional gender-neutral carpeted and white floor nursery remodel in San Francisco with gray walls



Sponsored
Columbus, OH

Structural Remodeling
Franklin County's Heavy Timber Specialists | Best of Houzz 2020!

 Within Studio LLC
This room transformation took 4 weeks to do. It was originally a bedroom and we transformed it into a glamorous walk in dream closet for our client. All cabinets were designed and custom built for her needs. Dresser drawers on the left hold delicates and the top drawer for clutches and large jewelry. The center island was also custom built and it is a jewelry case with a built in bench on the side facing the shoes.
Bench by www.belleEpoqueupholstery.com
Lighting by www.lampsplus.com
Photo by: www.azfoto.com
www.azfoto.com
 Lindye Galloway Interiors
Jasmine Star
Study room - mid-sized 1950s light wood floor study room idea in Orange County with blue walls and no fireplace
Study room - mid-sized 1950s light wood floor study room idea in Orange County with blue walls and no fireplace

 Dan Nelson, Designs Northwest Architects
View to master bedroom. Photography by Lucas Henning.
Living room - coastal open concept living room idea in Seattle with white walls
Living room - coastal open concept living room idea in Seattle with white walls
23