
Search results for "Tumbled stone subway tile backsplash" in Home Design Ideas

 Griffin Designs LLC
Defined work and gathering areas, thoughtful contrasts in materials and finishes, and gourmet upgrades combine to give this kitchen an inviting French flair.
Photo credit: Peter Rymwid
 Greene & Proppe Design, Inc
Photo by Thom Greene

Inspiration for a timeless kitchen remodel in Chicago with an integrated sink, white backsplash and subway tile backsplash
Inspiration for a timeless kitchen remodel in Chicago with an integrated sink, white backsplash and subway tile backsplash

Inspiration for a shabby-chic style galley medium tone wood floor kitchen remodel in Baltimore with shaker cabinets, white cabinets, marble countertops, white backsplash, subway tile backsplash and an island
Find the right local pro for your project

 Regan Baker Design Inc.
With tech careers to keep first-time home buyers busy Regan Baker Design Inc. was hired to update a standard two-bedroom loft into a warm and unique space with storage for days. The kitchen boasts a nine-foot aluminum rolling ladder to access those hard-to-reach places, and a farm sink is paired with a herringbone backsplash for a nice spin on the standard white kitchen. In the living room RBD warmed up the space with 17 foot dip-dyed draperies, running floor to ceiling.
Key Contributers:
Contractor: Elmack Construction
Cabinetry: KitchenSync
Photography: Kristine Franson

 Earlene Scheid
Josh Beeman Photography
Bright white, airy kitchen
Eat-in kitchen - transitional l-shaped eat-in kitchen idea in Cincinnati with a farmhouse sink, raised-panel cabinets, white cabinets, white backsplash, subway tile backsplash and stainless steel appliances
Eat-in kitchen - transitional l-shaped eat-in kitchen idea in Cincinnati with a farmhouse sink, raised-panel cabinets, white cabinets, white backsplash, subway tile backsplash and stainless steel appliances
 Keller Builders Llc
Scapesketch.com

Inspiration for a cottage u-shaped medium tone wood floor kitchen remodel with a farmhouse sink, shaker cabinets, marble countertops, white backsplash, subway tile backsplash, stainless steel appliances and an island
Inspiration for a cottage u-shaped medium tone wood floor kitchen remodel with a farmhouse sink, shaker cabinets, marble countertops, white backsplash, subway tile backsplash, stainless steel appliances and an island
 Marble and Granite Designs
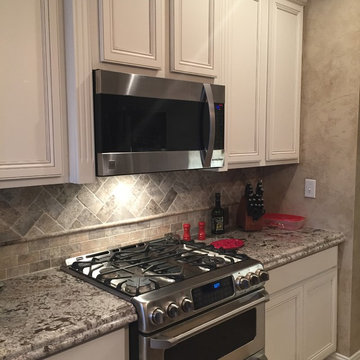
Complete kitchen remodel with new cabinets, granite countertops, and backsplash. This 3cm counter received an extra edge detail with a laminated ogee bullnose edge.

Sponsored
Fredericksburg, OH

High Point Cabinets
Columbus' Experienced Custom Cabinet Builder | 4x Best of Houzz Winner
 Little Black Door Designs

Kitchen design by Little Black Door Designs.
Photo Credit: Alise O'Brien
Example of a small country galley porcelain tile eat-in kitchen design in St Louis with a farmhouse sink, shaker cabinets, white cabinets, wood countertops, white backsplash, subway tile backsplash, stainless steel appliances and no island
Example of a small country galley porcelain tile eat-in kitchen design in St Louis with a farmhouse sink, shaker cabinets, white cabinets, wood countertops, white backsplash, subway tile backsplash, stainless steel appliances and no island
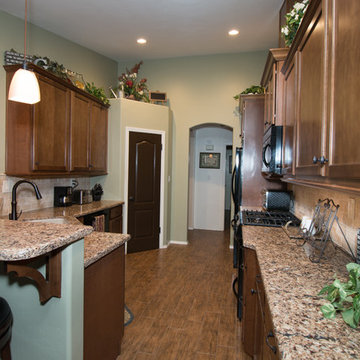
 Blue River Cabinetry Kitchen & Bath
KraftMaid maple cabinetry with Cognac stain, Cambria Canterbury quartz with waterfall edge, Durango Cream subway tile backsplash, KitchenAid black appliances, Anthico Pecan wood plank tile, Kohler Langlade sink with Bellera oil rubbed bronze faucet.

 Ferguson Bath, Kitchen & Lighting Gallery
Photo Credit: Martin King Photography
Kittrell & Associates Interior Design - Corona del Mar, CA
Mr. Cabinet Care - cabinets
Stone & Ceramic Surfaces - porcelain flooring
Lorts - counter stools
Appliances: GE Monogram refrigerator, GE Monogram gas range top, GE Advanteum microwave, GE Monogram wall oven.
Faucet: Brizo faucet
Sink: Mirabelle stainless sink
Countertops: Cambria countertops

 Darcy Bean Custom Construction Inc.
Rustic modern integrated industrial kitchen design is detailed with "V" groove subway tile, pipe framed open wood shelved, multiple burner range, San Vincete Quartz countertops, Boos butcher block island and all highlighted with recessed and adjustable retro lighting.
Buras Photography
#wood #lighting #kitchendesign #subwaytile #quartzcountertops #kitchendesigns #butchersblock #blockisland #boo #range #pipes #recess #integrated #detailed #framed #burner #highlight

 MK Development & Investment LLC
This Pantry has plenty of built-in shelves to store food and appliances alike. The shelves are supported by pipes, which carry the industrial look in from the Kitchen and Dining Room. The neutral palette of white and medium-toned wood remains cohesive with the Kitchen.

 The Cleary Company
KitchenAid black stainless appliances
Blanco undermount Siligranite sink, Truffle
Delta faucet
Custom built distressed stained cabinets
Top Knobs cabinet hardware, Brushed Nickel
Cambria Quartz countertops
tumbled travertine backsplash 3x6 tiles
Elk globe pendant lights, Aged Silver
Marshall Skinner Marshall Evan Photographer

Sponsored
Columbus, OH

Hope Restoration & General Contracting
Columbus Design-Build, Kitchen & Bath Remodeling, Historic Renovations
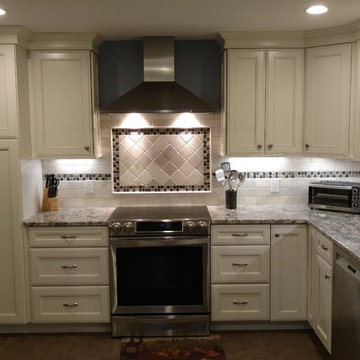
 Tile Designs of New England
Beautiful 3"x6" tumbled marble with a 1"x1" glass and stone blend mosaic accent and 4"x4" tumbled marble feature area framed by the mosaic. 12"x24" porcelain floor tile.
 Brian Dittmar Design, Inc.
David Duncan Livingston

Kitchen - transitional u-shaped dark wood floor kitchen idea in San Francisco with flat-panel cabinets, white cabinets, white backsplash, subway tile backsplash, stainless steel appliances, a peninsula and quartzite countertops
Kitchen - transitional u-shaped dark wood floor kitchen idea in San Francisco with flat-panel cabinets, white cabinets, white backsplash, subway tile backsplash, stainless steel appliances, a peninsula and quartzite countertops

 KBF by Audi Contractors
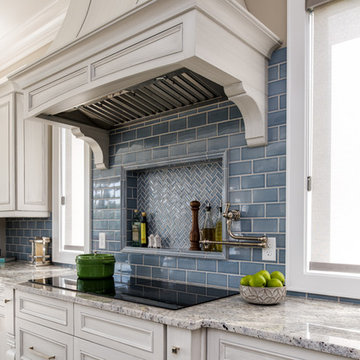
With Summer on its way, having a home bar is the perfect setting to host a gathering with family and friends, and having a functional and totally modern home bar will allow you to do so!


Sponsored
Columbus, OH
Hope Restoration & General Contracting
Columbus Design-Build, Kitchen & Bath Remodeling, Historic Renovations

 Sogno Design Group
Michele Lee Wilson
Walk-in shower - mid-sized craftsman 3/4 beige tile and subway tile ceramic tile and black floor walk-in shower idea in San Francisco with recessed-panel cabinets, dark wood cabinets, a two-piece toilet, white walls, an undermount sink and soapstone countertops
Walk-in shower - mid-sized craftsman 3/4 beige tile and subway tile ceramic tile and black floor walk-in shower idea in San Francisco with recessed-panel cabinets, dark wood cabinets, a two-piece toilet, white walls, an undermount sink and soapstone countertops

 Reico Kitchen & Bath
Designed by Katherine Dashiell of Reico Kitchen & Bath in Annapolis, MD this transitional white kitchen design features Ultracraft Cabinets in the Breckenridge door style with an Arctic White finish. Perimeter countertops are Via Lattea granite with a leathered finish. The kitchen island features a Silver Cloud granite countertop with a polished finish.
The pendant light fixtures are from the Sears Inca Collection. Subway tile backsplash is done in beveled bright white. Flooring is 6x24 wood plank floor tile in the color Carbon.
Photos courtesy of BTW Images LLC / www.btwimages.com.
 Kitchen Solvers of Fort Lauderdale
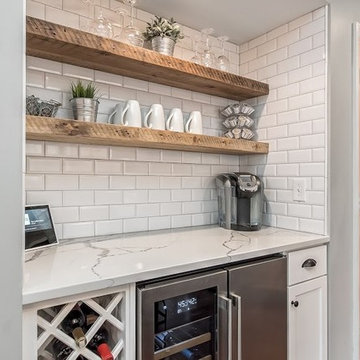
Inspiration for a mid-sized single-wall dark wood floor home bar remodel in Miami with recessed-panel cabinets, white cabinets, quartzite countertops, white backsplash, subway tile backsplash and white countertops
25