
Search results for "Tumbled stone subway tile backsplash" in Home Design Ideas

 BENDER
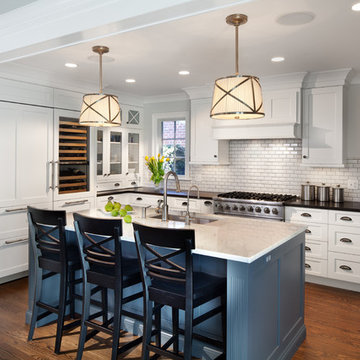
Bender was able to take an old, closed in 1927 kitchen and transform it into an open transitional kitchen that functions properly for a 2014 family. Durable and washable cabinets make for ease of use, while sealed marble countertops give this space a luxurious feel.
Photo Credit: Jim Fuhrmann

 User
UserIran Watson Photography
Country master white tile and subway tile cement tile floor and multicolored floor freestanding bathtub photo in Atlanta with medium tone wood cabinets, gray walls, a vessel sink, black countertops and open cabinets
Country master white tile and subway tile cement tile floor and multicolored floor freestanding bathtub photo in Atlanta with medium tone wood cabinets, gray walls, a vessel sink, black countertops and open cabinets

 TriplePoint Design Build
Flawless craftsmanship, creative storage solutions, angled cabinets, efficient work triangle, elevated ceilings and lots of natural light bring this contemporary kitchen to life.
Find the right local pro for your project
 Rosa Moreno Kitchens

Example of a mid-sized transitional dark wood floor and brown floor eat-in kitchen design in Atlanta with an undermount sink, shaker cabinets, brown cabinets, granite countertops, gray backsplash, subway tile backsplash, black appliances, an island and multicolored countertops
 Solitude Homes
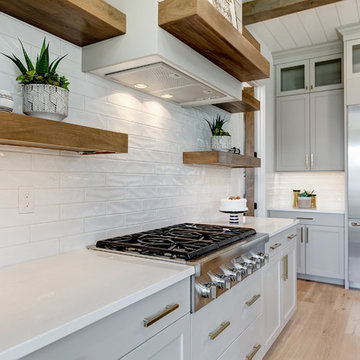
Large country l-shaped light wood floor and beige floor open concept kitchen photo in Boise with a farmhouse sink, shaker cabinets, white cabinets, quartz countertops, white backsplash, subway tile backsplash, stainless steel appliances, an island and white countertops


 Misiaszek Turpin pllc

The 800 square-foot guest cottage is located on the footprint of a slightly smaller original cottage that was built three generations ago. With a failing structural system, the existing cottage had a very low sloping roof, did not provide for a lot of natural light and was not energy efficient. Utilizing high performing windows, doors and insulation, a total transformation of the structure occurred. A combination of clapboard and shingle siding, with standout touches of modern elegance, welcomes guests to their cozy retreat.
The cottage consists of the main living area, a small galley style kitchen, master bedroom, bathroom and sleeping loft above. The loft construction was a timber frame system utilizing recycled timbers from the Balsams Resort in northern New Hampshire. The stones for the front steps and hearth of the fireplace came from the existing cottage’s granite chimney. Stylistically, the design is a mix of both a “Cottage” style of architecture with some clean and simple “Tech” style features, such as the air-craft cable and metal railing system. The color red was used as a highlight feature, accentuated on the shed dormer window exterior frames, the vintage looking range, the sliding doors and other interior elements.
Photographer: John Hession


 Kitchens Made Simple
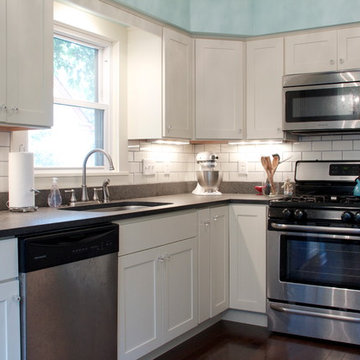
Small 1940's kitchen remodeled with off-white cabinets, honed granite, and dark hardwood flooring.
Inspiration for a small contemporary l-shaped dark wood floor enclosed kitchen remodel in Minneapolis with an undermount sink, shaker cabinets, white cabinets, granite countertops, white backsplash, stainless steel appliances, blue walls, no island and subway tile backsplash
Inspiration for a small contemporary l-shaped dark wood floor enclosed kitchen remodel in Minneapolis with an undermount sink, shaker cabinets, white cabinets, granite countertops, white backsplash, stainless steel appliances, blue walls, no island and subway tile backsplash

 AZL interiors
With tall ceilings, an impressive stone fireplace, and original wooden beams, this home in Glen Ellyn, a suburb of Chicago, had plenty of character and a style that felt coastal. Six months into the purchase of their home, this family of six contacted Alessia Loffredo and Sarah Coscarelli of ReDesign Home to complete their home’s renovation by tackling the kitchen.
“Surprisingly, the kitchen was the one room in the home that lacked interest due to a challenging layout between kitchen, butler pantry, and pantry,” the designer shared, “the cabinetry was not proportionate to the space’s large footprint and height. None of the house’s architectural features were introduced into kitchen aside from the wooden beams crossing the room throughout the main floor including the family room.” She moved the pantry door closer to the prepping and cooking area while converting the former butler pantry a bar. Alessia designed an oversized hood around the stove to counterbalance the impressive stone fireplace located at the opposite side of the living space.
She then wanted to include functionality, using Trim Tech‘s cabinets, featuring a pair with retractable doors, for easy access, flanking both sides of the range. The client had asked for an island that would be larger than the original in their space – Alessia made the smart decision that if it was to increase in size it shouldn’t increase in visual weight and designed it with legs, raised above the floor. Made out of steel, by Wayward Machine Co., along with a marble-replicating porcelain countertop, it was designed with durability in mind to withstand anything that her client’s four children would throw at it. Finally, she added finishing touches to the space in the form of brass hardware from Katonah Chicago, with similar toned wall lighting and faucet.
 Everingham Design
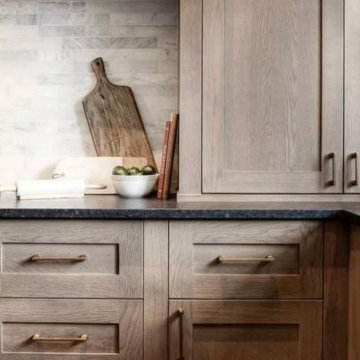
Example of a trendy l-shaped dark wood floor and brown floor home design design in Columbus with recessed-panel cabinets, light wood cabinets, soapstone countertops, gray backsplash, stone tile backsplash, an island and black countertops
 User
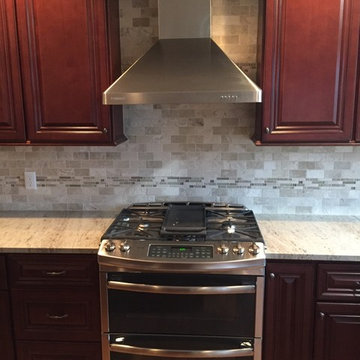
UserLake Orion Kitchen Remodel - Designed kitchen with island using JSI Georgetown Cabinets - Cherry Raised Panel Doors, Astoria Granite with Eased Edge, Tumbled Subway Travertine Tile Backsplash with Mosaic Accent, GE Profile Stainless Steel Appliances, New Finished 2-1/4" Beveled Red Oak Hardwood Floor throughout house, Recessed lighting throughout kitchen with accent pendants over the island.

 Vonnegut Thoreau Construction
Example of a transitional l-shaped dark wood floor kitchen design in San Francisco with a farmhouse sink, shaker cabinets, white cabinets, wood countertops, white backsplash, subway tile backsplash, stainless steel appliances and an island
 Adirondack Construction
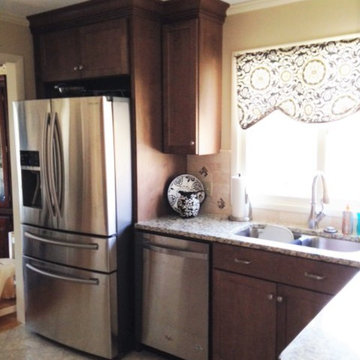
Inspiration for a mid-sized timeless l-shaped porcelain tile enclosed kitchen remodel in Charlotte with a double-bowl sink, shaker cabinets, granite countertops, beige backsplash, stone tile backsplash and stainless steel appliances


 CDH Designs LLC
CDH Designs
15 East 4th St
Emporium, PA 15834

Example of a mid-sized country u-shaped vinyl floor eat-in kitchen design in Philadelphia with an undermount sink, raised-panel cabinets, medium tone wood cabinets, quartz countertops, beige backsplash, stone tile backsplash, stainless steel appliances and no island
Example of a mid-sized country u-shaped vinyl floor eat-in kitchen design in Philadelphia with an undermount sink, raised-panel cabinets, medium tone wood cabinets, quartz countertops, beige backsplash, stone tile backsplash, stainless steel appliances and no island
 Farinelli Construction, Inc.
Rachel Gross

Eat-in kitchen - traditional medium tone wood floor eat-in kitchen idea with shaker cabinets, white cabinets, gray backsplash, subway tile backsplash, stainless steel appliances, an island and marble countertops
Eat-in kitchen - traditional medium tone wood floor eat-in kitchen idea with shaker cabinets, white cabinets, gray backsplash, subway tile backsplash, stainless steel appliances, an island and marble countertops
 HighCraft Builders
Damon Searles Photography

Example of a small classic single-wall dark wood floor wet bar design in Denver with an undermount sink, shaker cabinets, white cabinets, white backsplash and subway tile backsplash
Example of a small classic single-wall dark wood floor wet bar design in Denver with an undermount sink, shaker cabinets, white cabinets, white backsplash and subway tile backsplash
 Radd Builders Inc.
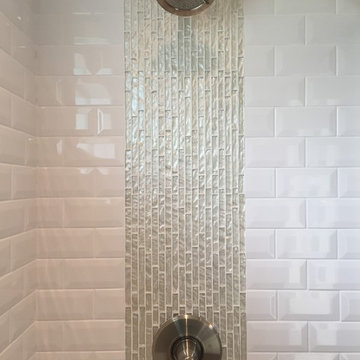
Example of a mid-sized classic 3/4 white tile and subway tile ceramic tile bathroom design in Tampa

Sponsored
Sunbury, OH

J.Holderby - Renovations
Franklin County's Leading General Contractors - 2X Best of Houzz!

 Jessica Leigh Interiors
Stephani Buchman Photography
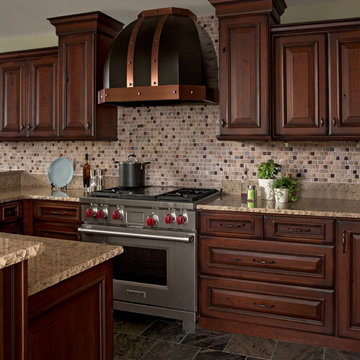
Kitchen - mid-sized contemporary u-shaped porcelain tile kitchen idea in Toronto with flat-panel cabinets, gray cabinets, granite countertops, gray backsplash, stone tile backsplash, stainless steel appliances and a peninsula
Kitchen - mid-sized contemporary u-shaped porcelain tile kitchen idea in Toronto with flat-panel cabinets, gray cabinets, granite countertops, gray backsplash, stone tile backsplash, stainless steel appliances and a peninsula
46