
Search results for "Tumbled stone tile" in Home Design Ideas

 Pacific Outdoor Living
Outdoor Patio Space with Kitchen, Landscaping and Tumbled Concrete Pavers
Inspiration for a mid-sized mediterranean stone patio remodel in Los Angeles with no cover and a bbq area
Inspiration for a mid-sized mediterranean stone patio remodel in Los Angeles with no cover and a bbq area

 Inde Kitchen Remodelers
Eat-in kitchen - mid-sized traditional l-shaped dark wood floor eat-in kitchen idea in New York with recessed-panel cabinets, white cabinets, granite countertops, beige backsplash, stone tile backsplash, stainless steel appliances and no island

 Maniscalco
From our Olgas' Stone Collection, a timeless bathroom in tumbled Botticino marble tiles, wall (8"x12") and floor (12"x12"). Photo from Maniscalco.
Bathroom - contemporary beige tile and stone tile bathroom idea in San Francisco
Bathroom - contemporary beige tile and stone tile bathroom idea in San Francisco
Find the right local pro for your project

 One Call Home Services
James Lynch Sr
Inspiration for a contemporary subway tile bathroom remodel in Dallas
Inspiration for a contemporary subway tile bathroom remodel in Dallas

 COLAO & PETER Luxury Outdoor Living
Tumbled travertine pool deck and step treads with bullnosed tumbled travertine pool coping.
Inspiration for a timeless stone pool remodel in DC Metro
Inspiration for a timeless stone pool remodel in DC Metro

 Durango Stone
Let your hallway leave a lasting impression with a custom medallion and Authentic Durango Stone™ Truly Tumbled™ tile flooring. Call 602-438-1001 today!

 Beauchain Builders, Inc
Walk-in shower with glass mosaic tile, tumble stone shower floor, marble shower curb, Schluter shower drain, frameless glass
Example of a trendy bathroom design in DC Metro
Example of a trendy bathroom design in DC Metro


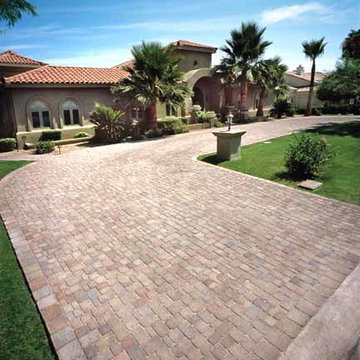

 COLAO & PETER Luxury Outdoor Living
Tumbled travertine pool deck with bullnosed tumbled travertine pool coping.
Inspiration for a timeless stone pool remodel in DC Metro
Inspiration for a timeless stone pool remodel in DC Metro

 Clayton Tile
Example of a transitional kitchen design with recessed-panel cabinets, beige backsplash and stone tile backsplash

 General Shale
Gorgeous Victorian style home featuring an exterior combination of brick and stone. Displayed is “Tumbled Vintage – Mystic Grey” brick and Arriscraft “
Silverado Fresco, Birchbark Renaissance®, and ARRIS-cast Accessories.

 Simply Baths & Kitchens
Mediterranean style is a beautiful blend of ornate detailing and rough organic stone work. It's worn and rustic while still being sumptuous and refined. The details of this bathroom remodel combine all the right elements to create a comfortable and gorgeous space. Tumbled stone mixed with scrolling cabinet details, oil-rubbed bronze mixed with the glazed cabinet finish and mottled granite in varying shades of brown are expertly mingled to create a bathroom that's truly a place to get away from the troubles of the day.
 COLAO & PETER Luxury Outdoor Living
Tumbled travertine pool deck with bullnosed tumbled travertine pool coping.
Patio - traditional stone patio idea in DC Metro
Patio - traditional stone patio idea in DC Metro

Sponsored
Westerville, OH

Custom Home Works
Franklin County's Award-Winning Design, Build and Remodeling Expert
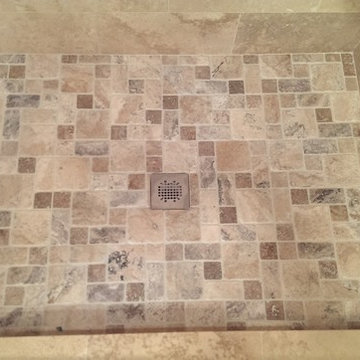

 Durango Stone
Luxurious and expansive pool deck design featuring custom stairs and coping made from our Truly Tumbled travertine tiles.
Huge southwest backyard tile and l-shaped pool photo in Phoenix
Huge southwest backyard tile and l-shaped pool photo in Phoenix

 Pacifica Tile Art Studio
Combining contemporary art with a rustic tumbled marble shower design. The tumbled marble tile mural of Edvard Munch's "The Scream" fits perfectly into a shower tile niche. Our client loves to mix the bright colors of artwork with a more rustic shower tile. The two styles create a very unique but dignified bathroom renovation.
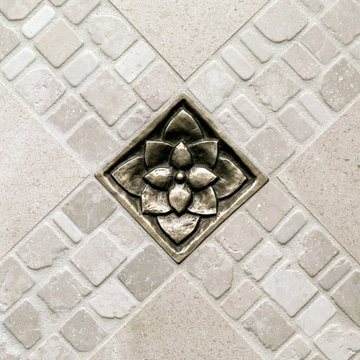
 Linden Workshops, Luxury Accent Tile and Trim
Traditional Bronze Lotus 3"x3" paired with white tumbled stone. Foundry Art collection.

Sponsored
Fredericksburg, OH

High Point Cabinets
Columbus' Experienced Custom Cabinet Builder | 4x Best of Houzz Winner



 Quarry Mill
This beautiful California Tuscan-style home showcases the Quarry Mill's Cabernet natural tumbled real thin stone veneer. Cabernet is a tumbled real stone veneer in shades of earthy browns. The stone has unusually rich and deep tones of brown, gold and some rust tones. We classify Cabernet as a fieldledge style as it has some semi-irregular pieces. Depending on your design preferences and masonry contractor, the stone can be installed in a more linear ashlar style pattern. This thin stone has a relatively smooth texture with occasional ripples on the faces on the individual pieces. The stone is shown here with a half inch raked mortar joint, but Cabernet is also well suited for a flush joint.
1