
Search results for "Turbine" in Home Design Ideas

 Cabinet Discounters, Inc.
This kitchen features Brighton Cabinetry with Monroe Flat doors. The perimeter cabinets and desk area are Maple Lace, and the island is Maple Legend. The countertops are Caesarstone Turbine Gray quartz.

 Interior Works Inc
Base cabinets and hutch painted Benjamin Moore “Iron Mountain” and upper cabinets painted Benjamin Moore “Oxford White” with Caesarstone “Turbine Grey” quartz counter tops and Berenson “Hearthstone” cabinetry hardware. Special features include pinned cabinet doors to maintain symmetry and function.

 Kichler
Highly decorative in a Satin Natural Bronze finish, the 50 inch Kyte fan brings a whisper of air movement to rooms in a big way. The ceiling-mounted motor design allows the 2 sleek blades to stand apart, simulating the look of wind turbines for a clean and natural aesthetic.
Find the right local pro for your project
 Cabinet Discounters, Inc.
This kitchen features Brighton Cabinetry with Monroe Flat doors. The perimeter cabinets and desk area are Maple Lace, and the island is Maple Legend. The countertops are Caesarstone Turbine Gray quartz.

 Southern Landscape
The casita includes an interior kitchenette designed and built by Southern Landscape. Custom stone flooring is matched with a single-slab leuder limestone countertop. This kitchenette is perfect for an afternoon snack, cup of coffee, or cold beverage.
 Kitchens of Diablo
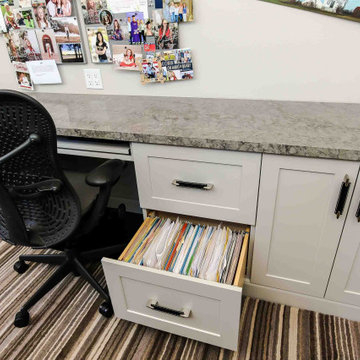
This thoughtfully designed home integrates high-quality cabinetry and premium finishes across the kitchen, butler's pantry, laundry room, and office, creating a seamless and sophisticated aesthetic.
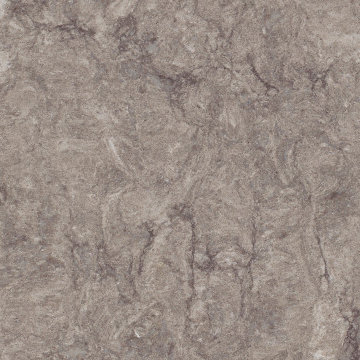
The laundry room incorporates painted cabinetry in a soft Pearl paint color, offering a clean and bright contrast to the Quartz Caesarstone countertops in Turbine Grey. A metal and glass tile mosaic adds visual interest and complements Schaud hardware in satin nickel, completing the sleek and functional design.
The office features frameless cabinetry in a classic Shaker door style, painted in a light gray tone that exudes calm sophistication. Caesarstone Quartz countertops in Turbine Grey and Richelieu cabinet hardware in brushed nickel and black leather bring refined accents to the space, while Thela decorative glass adds a unique, artistic touch.
This design masterfully combines practicality, elegance, and contrast, resulting in a harmonious flow throughout the home.
 Southern Landscape
The stargazing area designed and constructed by Southern Landscape features a limestone retaining wall with planters, pergola, and custom firepit to allow the homeowner to enjoy the beautiful evenings in the Texas Hill Country.

 Southern Landscape
The stargazing area designed and constructed by Southern Landscape features a limestone retaining wall with planters, pergola, and custom firepit to allow the homeowner to enjoy the beautiful evenings in the Texas Hill Country.
 Southern Landscape
The stargazing area designed and constructed by Southern Landscape features a limestone retaining wall with planters, pergola, and custom firepit to allow the homeowner to enjoy the beautiful evenings in the Texas Hill Country.

 Monte Carlo
Seeking to make a bold statement with eight curved, sloped blades, the 56” Turbine ceiling fan has an ultra-modern aesthetic. The DC motor provides powerful airflow reaching over 8,000 CFM (cubic feet of air per minute) and outstanding energy efficiency. Unusual features are the integrated uplight (which includes four 25W candelabra bulbs) and downlight (which includes two 35W G9 halogen bulbs), both with sleek, Matte Opal glass. The uplight comes with a glass cover which can be installed to see the light’s edge glow or left off for a completely clean appearance at the ceiling. It includes a hand-held remote with six speeds, reverse and up/downlight controls to operate them independently.
 Southern Landscape
A picture of relaxation - the front porch of the casita surrounded by over an acre of natural landscaping, all designed and built by Southern Landscape.
 Southern Landscape
Paver path, stone staircase, and natural landscaping designed and constructed by Southern Landscape. The natural feel of the landscape accentuates the beautiful natural surroundings of the Texas Hill Country.
 Southern Landscape
The casita contains a 3-piece bath designed and built by Southern Landscape. The natural stone floor is complemented by the subway tile and aged-cedar ceiling.
 Southern Landscape
Paver path, stone staircase, and natural landscaping designed and constructed by Southern Landscape. The natural feel of the landscape accentuates the beautiful natural surroundings of the Texas Hill Country.

 Custom Kitchens by John Wilkins, Inc.
Mike Kaskel
Enclosed kitchen - large transitional l-shaped light wood floor and brown floor enclosed kitchen idea in San Francisco with an undermount sink, shaker cabinets, medium tone wood cabinets, glass countertops, blue backsplash, ceramic backsplash, stainless steel appliances, no island and gray countertops
Enclosed kitchen - large transitional l-shaped light wood floor and brown floor enclosed kitchen idea in San Francisco with an undermount sink, shaker cabinets, medium tone wood cabinets, glass countertops, blue backsplash, ceramic backsplash, stainless steel appliances, no island and gray countertops

 Monaco Interiors
Contemporary custom-made kitchen with fun colours, baking station and built-in seating bench. Design and construction all done in-house at Monaco Interiors.

 Southern Landscape
Paver path, stone staircase, and natural landscaping designed and constructed by Southern Landscape. The natural feel of the landscape accentuates the beautiful natural surroundings of the Texas Hill Country.


8