
Search results for "Turkish" in Home Design Ideas
 Laura Burton Interiors
Erin Holsonback, anindoorlady.com

Inspiration for a mid-sized transitional l-shaped concrete floor kitchen pantry remodel in Austin with a farmhouse sink, shaker cabinets, white cabinets, quartzite countertops, white backsplash, porcelain backsplash, stainless steel appliances and an island
Inspiration for a mid-sized transitional l-shaped concrete floor kitchen pantry remodel in Austin with a farmhouse sink, shaker cabinets, white cabinets, quartzite countertops, white backsplash, porcelain backsplash, stainless steel appliances and an island

 ReVision Design + Build
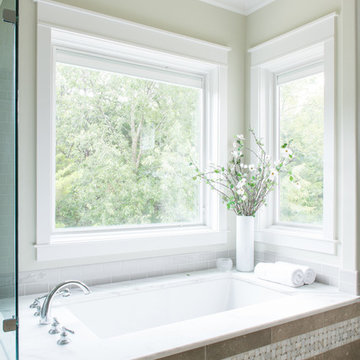
Large 6 x 18" white shower tile means fewer grout joints to clean, and the eggshell finish hides water spots between cleanings. Board and batten wainscoting continues the white from the shower across the window wall. An 8' high mirrored closet door is handy when getting dressed in the morning.
Project Developer: Brad Little | Designer: Chelsea Allard | Project Manager: Tom O'Neil | © Deborah Scannell Photography
Find the right local pro for your project
 FAB Architecture
Nick Johnson

Example of a huge trendy u-shaped medium tone wood floor eat-in kitchen design in Austin with an undermount sink, flat-panel cabinets, light wood cabinets, marble countertops, paneled appliances and two islands
Example of a huge trendy u-shaped medium tone wood floor eat-in kitchen design in Austin with an undermount sink, flat-panel cabinets, light wood cabinets, marble countertops, paneled appliances and two islands



 Keystone Cabinetry Inc. Since 1984
JULIAN SAHAGUN DESIGNER,CREATOR AND BUILDER OF ALL INTERIOR WOODWORKING,CABINETRY,FINISH CARPENTRY,FLOORING AND STONE WORK. FOR INFO. CONTACT JULIAN AT 818 565 3330
 FBN Construction
Trent Bell

Example of an urban gray tile and white tile gray floor tub/shower combo design in Boston with open cabinets, an undermount tub, an undermount sink, gray countertops and light wood cabinets
Example of an urban gray tile and white tile gray floor tub/shower combo design in Boston with open cabinets, an undermount tub, an undermount sink, gray countertops and light wood cabinets


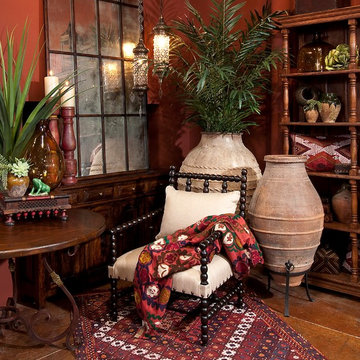
 Tierra Del Lagarto
A Peruvian chair rests on an Anatolian kilim. Antique Turkish pots, and a bookshelf filled with treasures flank a sideboard topped by an aged glass mirror. Exotic lanterns from Istanbul glitter in the background.
 Stef Albert
Steven Brown

Small minimalist master gray tile and stone tile marble floor alcove shower photo in New York with white cabinets, a one-piece toilet, gray walls, quartz countertops and an undermount sink
Small minimalist master gray tile and stone tile marble floor alcove shower photo in New York with white cabinets, a one-piece toilet, gray walls, quartz countertops and an undermount sink
 SB Architects
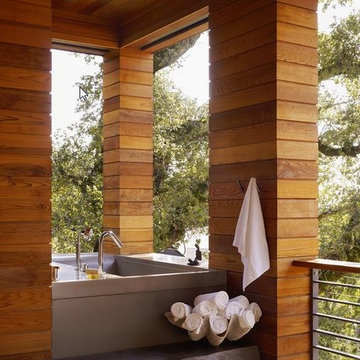
Outdoor bath off the master bedroom, heated by heat lamps, and made private by remote-control screens. Photographer: Matthew Millman
Trendy exterior home photo in San Francisco
Trendy exterior home photo in San Francisco

 Kristen Fegale Interiors
Transitional medium tone wood floor and brown floor single front door photo in Dallas with white walls and a gray front door
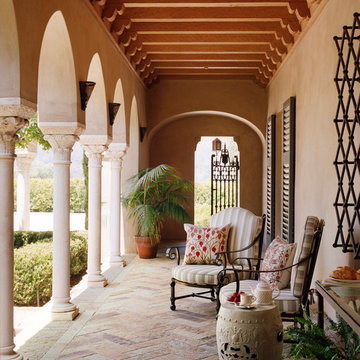
 Tucker & Marks
Photography by Lisa Romerein
Tuscan stone porch photo in San Francisco with a roof extension
Tuscan stone porch photo in San Francisco with a roof extension
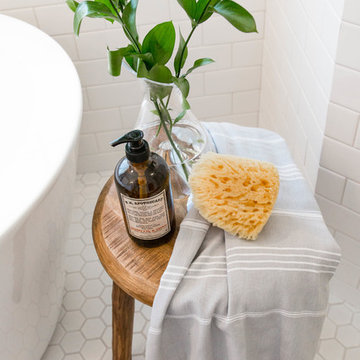
 Design by Numbers / Rebecca Zajac LLC
Rebecca Zajac
Example of a country master white tile and subway tile ceramic tile and white floor freestanding bathtub design in Las Vegas with shaker cabinets, beige walls, quartzite countertops and a hinged shower door
Example of a country master white tile and subway tile ceramic tile and white floor freestanding bathtub design in Las Vegas with shaker cabinets, beige walls, quartzite countertops and a hinged shower door

 Alturas Homes
Paint: Benjamin Moore 1465" Smoke Embers"
Trim & Ceiling: Benjamin Moore OC-64 "Pure White"
Floor: Carpet
Home yoga studio - mid-sized contemporary carpeted home yoga studio idea in Boise with gray walls
Home yoga studio - mid-sized contemporary carpeted home yoga studio idea in Boise with gray walls
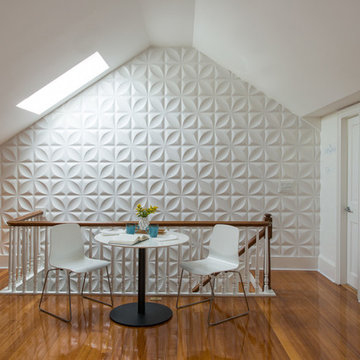
 Hammond Design
On the wall leading up to the third floor library we installed high-gloss white wall tiles for a graphic pop. The right side wall has white board paint where the husband works on mathematical formulas.
Photo: Eric Roth

 Jonathan Mitchell Photography
Design by Mill Valley based Richardson Architects.
Freestanding bathtub - transitional master white tile and subway tile gray floor freestanding bathtub idea in San Francisco with shaker cabinets, white cabinets, white walls, an undermount sink and a hinged shower door
Freestanding bathtub - transitional master white tile and subway tile gray floor freestanding bathtub idea in San Francisco with shaker cabinets, white cabinets, white walls, an undermount sink and a hinged shower door

 Eden LA Furniture and Interiors
These two though....

This retired "simple beach couple" are a couple of our faves. This was a collaboration in every sense of the word from start to finish. This was not a "throw us the keys and we'll do it all for you" type of project. They were very involved in every decision from architect plans all the way to bedside lamp placement. They had this land and former bungalow on a walkstreet in their beloved Hermosa Beach for over 30 years before they enlisted us to help them design and build their dream home. We worked with Lane Design Build and the client in wonderful harmony, and everyone is very pleased with the results.
41