
Search results for "Turkish" in Home Design Ideas
 BANDD DESIGN
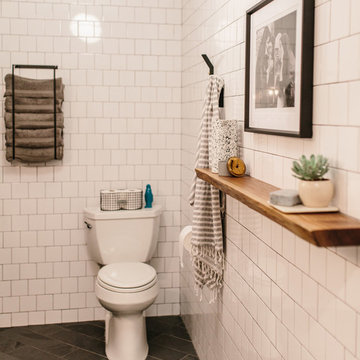
A dramatic renovation we completed on this Austin garage! We turned an unused storage space into a fully functioning bathroom! Crisp white tile walls, slate gray floor tiles, and a wall-mounted sink, shelf, and towel rack create the perfect space for family and guests to move from the outside pool area to the indoors without getting the rest of the home wet.
Designed by Sara Barney’s BANDD DESIGN, who are based in Austin, Texas and serving throughout Round Rock, Lake Travis, West Lake Hills, and Tarrytown.
For more about BANDD DESIGN, click here: https://bandddesign.com/
To learn more about this project, click here: https://bandddesign.com/pool-bathroom-addition/

 Leanne Michael L U X E lifestyle design
Young urban chic, semi-custom kitchen design with an eclectic mix of boho, farmhouse and industrial features and accents! All prefab cabinets mindfully designed to look custom, custom plaster range hood, reclaimed wood floating shelves and accent trim on hood, hammered brass hardware and sconces, Moravian star pendant light, beveled subway tile, Fireclay farm sink, custom drop leaf service cart that doubles as an island table with industrial bar stools, custom wine bar and iron mirror, custom bifold iron and glass French doors and a Turkish rug.
 Laura Lee Home

This master bath was an explosion of travertine and beige.
The clients wanted an updated space without the expense of a full remodel. We layered a textured faux grasscloth and painted the trim to soften the tones of the tile. The existing cabinets were painted a bold blue and new hardware dressed them up. The crystal chandelier and mirrored sconces add sparkle to the space. New larger mirrors bring light into the space and a soft linen roman shade with embellished tassel fringe frames the bathtub area. Our favorite part of the space is the well traveled Turkish rug to add some warmth and pattern to the space.
Find the right local pro for your project
 The Wiese Company

View of steam room and glass doors leading to gym
The Wiese Company
Transitional home gym photo in Boston
Transitional home gym photo in Boston
 Solstice Design
Douglas Barnes Photography - Now picture this.
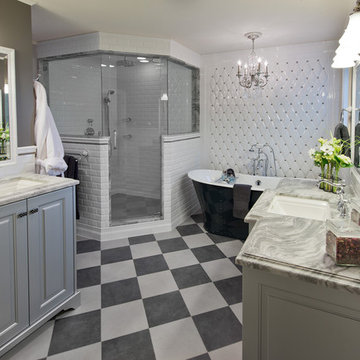
Example of a transitional subway tile freestanding bathtub design in Salt Lake City
Example of a transitional subway tile freestanding bathtub design in Salt Lake City
 Kasper Custom Home Remodeling

A serenity room, tucked away next to the shower, is a warm, comfortable space for kicking your feet up and getting away from the stresses of the day.
A heated lounger, provided by Bradford Products, adds a spa-like feel. Comfortable and classy, this lounge chair was inspired by the client's recent trip on a cruise.
A Montigo L-series fireplace sits at the foot of the lounger, supplying ambient light and just the right amount of comfortable heat.
A heated floor is the cherry on top of this serenity room sundae.
Designer: Debra Owens
Photographer: Michael Hunter
 Vujovich Design Build, Inc.

The old powder room was situated right off an unheated side entry and was a cold space in the winter. It even had a window that looked out directly at the side door from the toilet.
The footprint of the room is much the same as before, but now it’s a warm and private bath that’s not afraid to show some personality!
COREY GAFFER PHOTOGRAPHY
 INTERIORS BY ABRAHAM

Custom Spa Master Bathroom Makeover. Complete Gut-out and ReDo. New His & Hers Vanity Custom Cabinets in Gray with Framed Mirrors. Quartz Countertops with Brushnickel Accents. Carrera Marble Floor Tiles. Expansive Stand-in Jetted Shower with Turkish Silver Travertine. Carrera Marble Accents with Seamless Glass Doors. Barrel Ceiling in Subway Carrera Marble with Beaded Chandelier. Standalone Tube with Polished Nickel Accents. Open this Master Retreat. Photo Willet Photography
 Margaret Wright Photography
Margaret Wright Photography © 2018 Houzz

Beach style master medium tone wood floor and brown floor freestanding bathtub photo in Charleston with shaker cabinets, white cabinets, white walls, an undermount sink and white countertops
Beach style master medium tone wood floor and brown floor freestanding bathtub photo in Charleston with shaker cabinets, white cabinets, white walls, an undermount sink and white countertops

 Kaminski + Pew
Master bedroom with hand-printed paisley grasscloth, ripplefold draperies, bedside sconce lighting, mongolian sheepskin bench, and brass accents. Photo by Kyle Born.

 Luxe-Design
Huge Powder Room with Separate Commode Area
Inspiration for a large contemporary light wood floor and beige floor powder room remodel in Las Vegas with flat-panel cabinets, brown cabinets, gray walls, an undermount sink, marble countertops and gray countertops
Inspiration for a large contemporary light wood floor and beige floor powder room remodel in Las Vegas with flat-panel cabinets, brown cabinets, gray walls, an undermount sink, marble countertops and gray countertops

 Precisionwerkz Inc.
Designed by Heffel Balagno Design Consultants
Inspiration for a large contemporary formal and open concept living room remodel in Vancouver with no fireplace and no tv
Inspiration for a large contemporary formal and open concept living room remodel in Vancouver with no fireplace and no tv
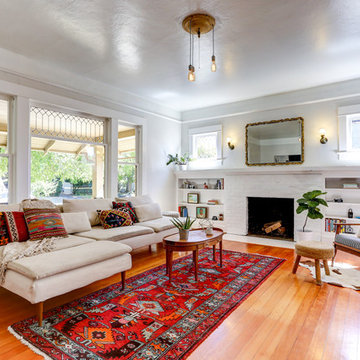
 Katherine Maund
Inspiration for a mid-sized eclectic formal and enclosed light wood floor living room remodel in Portland with white walls, a standard fireplace, a brick fireplace and a tv stand

 Rethink Design Studio
Sources:
Leaning ladder: Joinery
Peg Wall: Joinery
Bath Towels: bathstyle (Etsy)
Stool: Roost
Paint Color: BM Silver Song 1557
Richard Leo Johnson
Example of a trendy master medium tone wood floor claw-foot bathtub design in Atlanta with gray walls
Example of a trendy master medium tone wood floor claw-foot bathtub design in Atlanta with gray walls
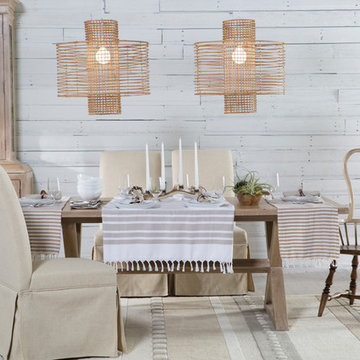


 Becky Fuller Homes
Freestanding bathtub - mid-sized 1960s master white tile and marble tile mosaic tile floor, white floor and double-sink freestanding bathtub idea in Austin with recessed-panel cabinets, blue cabinets, a one-piece toilet, white walls, an integrated sink, quartz countertops, a hinged shower door, white countertops and a built-in vanity

 Maple Street Design Studio
David Clough Photography
Huge trendy master green tile and mosaic tile mosaic tile floor and beige floor tub/shower combo photo in Portland Maine with flat-panel cabinets, light wood cabinets, white walls, an undermount sink and quartz countertops
Huge trendy master green tile and mosaic tile mosaic tile floor and beige floor tub/shower combo photo in Portland Maine with flat-panel cabinets, light wood cabinets, white walls, an undermount sink and quartz countertops

 User
UserExample of a large minimalist master marble floor and gray floor corner shower design in San Francisco with flat-panel cabinets, light wood cabinets, an undermount tub, white walls, an undermount sink, quartz countertops and a hinged shower door
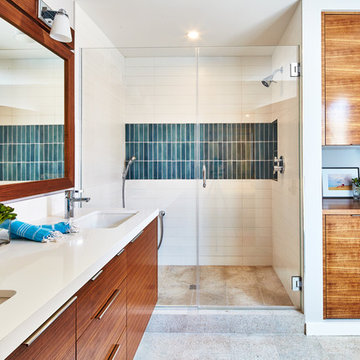
 Fireclay Tile
Photos by Jason Cooke, Design by Noelle Interiors
Example of a trendy turquoise tile alcove shower design in San Francisco with flat-panel cabinets, medium tone wood cabinets, an undermount sink and a hinged shower door
Example of a trendy turquoise tile alcove shower design in San Francisco with flat-panel cabinets, medium tone wood cabinets, an undermount sink and a hinged shower door

 dcap pllc
Adding a penthouse perch to this 1899 row house with a harbor view demanded unusual tactics. To circumvent municipal limitations on floor area, a section of floor was removed from one level and “transferred” to the roof as a new studio space. To comply with local height limitations, an innovative structure of solid wood studs was deployed to reduce floor and ceiling thicknesses to the bare minimum. Aside from creating the desired rooftop refuge, these gymnastics also created a dynamic cascade of interior living spaces for an urban designer and his family.
Photos by Bruce Buck
37