
Search results for "Turnaround" in Home Design Ideas
 EDC INTERIORS INC
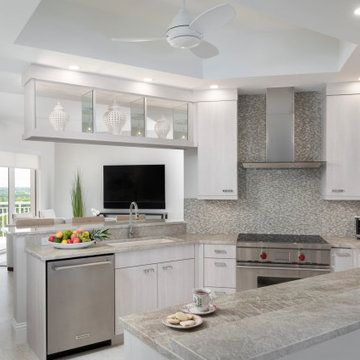
This previously cramped kitchen is now fit for a chef with Viking appliances, ample counterspace, and loads of storage in the custom cabinets. The new breakfast bar opens up the kitchen to the main living area and the informal eating area as well as the panoramic views of the bay and the beach. Whitewashed, flat panel cabinets, a sun-reflecting sandy-colored glass backsplash, and stainless steel appliances send the gaze around and out instead of distracting from the other beauty all around.

 CxS Designs
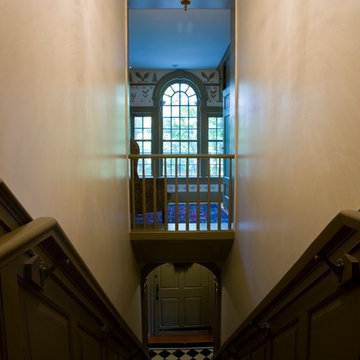

Inspiration for a small coastal light wood floor dining room remodel in Other with white walls and no fireplace
Find the right local pro for your project
 Murphy's Design
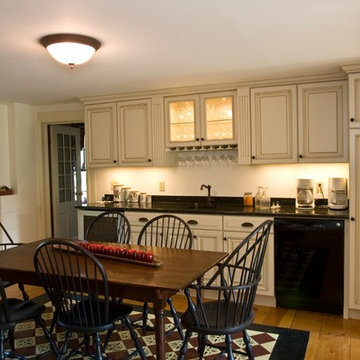

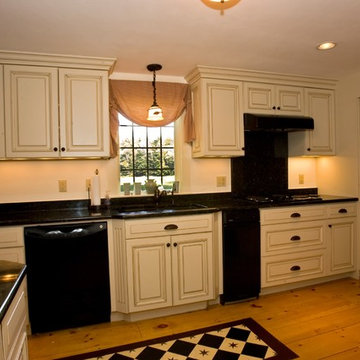
The goal for this kitchen was to take it out of the 90's and give it a traditional yet timeless feel. The homeowner wanted a style that would age well with the home with some of the sought after materials and features that people might look for in historic homes.
 Deb's Inviting Interiors LLC

Furnishing a small condo for immediate move in

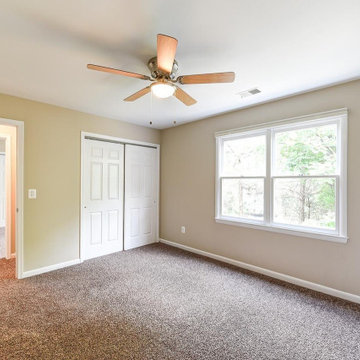
Inspiration for a mid-sized transitional guest vinyl floor and beige floor bedroom remodel in Jacksonville with beige walls
Inspiration for a mid-sized transitional guest vinyl floor and beige floor bedroom remodel in Jacksonville with beige walls
 Murphy's Design

The goal for this kitchen was to take it out of the 90's and give it a traditional yet timeless feel. The homeowner wanted a style that would age well with the home with some of the sought after materials and features that people might look for in historic homes.
 Murphy's Design
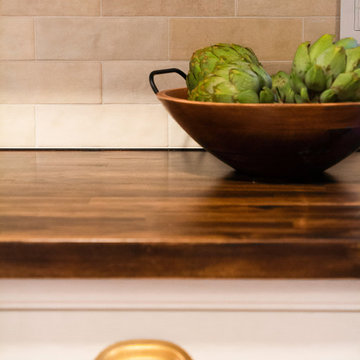
The goal for this kitchen was to take it out of the 90's and give it a traditional yet timeless feel. The homeowner wanted a style that would age well with the home with some of the sought after materials and features that people might look for in historic homes.




 Deb's Inviting Interiors LLC
Cozy seating area
Small transitional open concept vinyl floor and beige floor living room photo in Jacksonville with beige walls
Small transitional open concept vinyl floor and beige floor living room photo in Jacksonville with beige walls
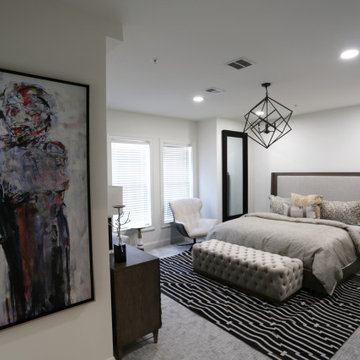
 Pierre Jean-Baptiste Interiors
In this room, we show this Koi guest bedroom finishes, selections, layout, as well as the general furnishings of this completed home guest bedroom project. This home had a 60 day turnaround which is not our typical project turnaround time. This is one of many rooms that we included in our renovation.
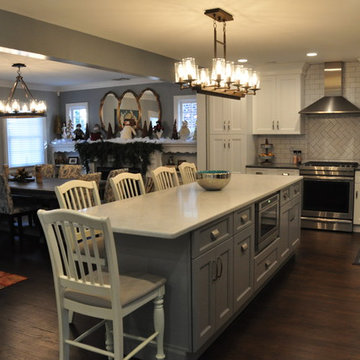
 Woodbridge Builders
Manny Fernandez
Inspiration for a large transitional l-shaped dark wood floor and brown floor eat-in kitchen remodel in New York with a farmhouse sink, recessed-panel cabinets, white cabinets, quartz countertops, white backsplash, ceramic backsplash, stainless steel appliances and an island
Inspiration for a large transitional l-shaped dark wood floor and brown floor eat-in kitchen remodel in New York with a farmhouse sink, recessed-panel cabinets, white cabinets, quartz countertops, white backsplash, ceramic backsplash, stainless steel appliances and an island
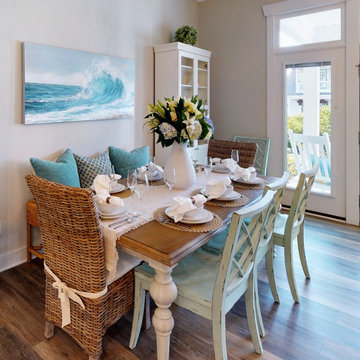


 Empire Construction Enterprises, LLC
Charles Brown, Owner
Example of an arts and crafts home design design in Grand Rapids
Example of an arts and crafts home design design in Grand Rapids
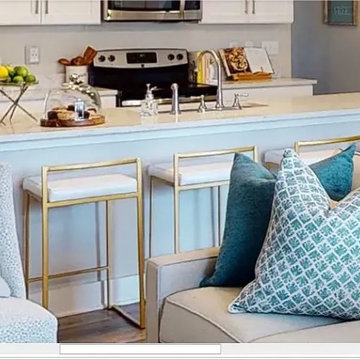

 Anderson Pool Care of ATX
Helped a client get their equipment up and running during the Austin Freeze in Febuary. Thankfully we were able to keep the equipment running and now the pool is sparkling!
7