
Search results for "Turnaround" in Home Design Ideas


 James Wagman Architect, LLC
Photo: Sean Litchfield
Inspiration for a transitional brown three-story brick townhouse exterior remodel in New York
Inspiration for a transitional brown three-story brick townhouse exterior remodel in New York
Find the right local pro for your project

 Anderson Pool Care of ATX
Helped a client get their equipment up and running during the Austin Freeze in Febuary. Thankfully we were able to keep the equipment running and now the pool is sparkling!
 EDC INTERIORS INC
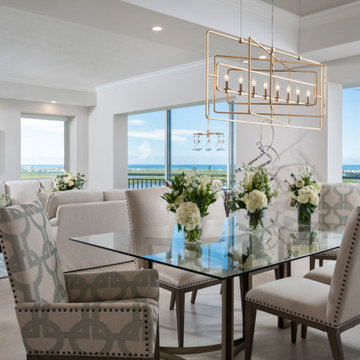
A long view from the formal dining room through the living room with a view of the surrounding, now open lanai (that's protected with impact sliding doors). The glass top dining table accommodates six comfortably, with armchair host and hostess chairs done in a complimentary fabric. The chandelier, one of many throughout the house, is again another signature part of the room, the silhouettes mirroring the dimensions of the space it illuminates. The coffered ceilings throughout the room delineate the individual spaces, breaking up the large space into three distinct spaces in an unobtrusive but definitive way. The outdoor space allows guests to meander throughout the three spaces while enjoying the views both inside and out.
 James Wagman Architect, LLC
Photo: Sean Litchfield
Inspiration for a transitional brown three-story stucco flat roof remodel in New York
Inspiration for a transitional brown three-story stucco flat roof remodel in New York
 James Wagman Architect, LLC
Photo: Sean Litchfield
Large transitional master medium tone wood floor and brown floor bedroom photo in New York with blue walls and no fireplace
Large transitional master medium tone wood floor and brown floor bedroom photo in New York with blue walls and no fireplace
 James Wagman Architect, LLC
Photo: Sean Litchfield
Study room - mid-sized transitional built-in desk limestone floor and gray floor study room idea in New York with white walls and no fireplace
Study room - mid-sized transitional built-in desk limestone floor and gray floor study room idea in New York with white walls and no fireplace


 Jan Neiges, CMKBD with NKBA
purelee photography
Inspiration for a large coastal single-wall brown floor and dark wood floor kitchen/dining room combo remodel in Denver with a farmhouse sink, shaker cabinets, white cabinets, quartz countertops, white backsplash, porcelain backsplash, stainless steel appliances, an island, white countertops and white walls
Inspiration for a large coastal single-wall brown floor and dark wood floor kitchen/dining room combo remodel in Denver with a farmhouse sink, shaker cabinets, white cabinets, quartz countertops, white backsplash, porcelain backsplash, stainless steel appliances, an island, white countertops and white walls

 FineLine Kitchens, Inc.
Our designer has achieved a stylish look by combining dark cabinets and light-colored marbles.

 Trueblood Design-Build
Custom home in Bucks County PA built by Trueblood. [exterior architecture: Rene Hoffman] [photo: Tom Grimes]
Elegant three-story stone gable roof photo in Philadelphia
Elegant three-story stone gable roof photo in Philadelphia


 Deb's Inviting Interiors LLC

Furnishing a small condo for immediate move in
Inspiration for a mid-sized transitional guest vinyl floor and beige floor bedroom remodel in Jacksonville with beige walls
Inspiration for a mid-sized transitional guest vinyl floor and beige floor bedroom remodel in Jacksonville with beige walls
 EDC INTERIORS INC
If you're fortunate enough to stay in this opulent guest room, you'll snuggle up in beautiful white linens against a neutral padded headboard with woven organic accents. Why close the beautiful venetian blinds with their soft grey and subtle red birds fluttering across them and block out the view of the bay beyond the lanai just outside? With an en suite bathroom and plenty of room in the driftwood-finish bedside chests, guests have ample room to get comfortable in this laid-back but luxurious guest suite.


 Beach Bum Turf Co.
Design ideas for a large modern partial sun front yard concrete paver driveway in Tampa for spring.
 Deb's Inviting Interiors LLC

Furnishing a small condo for immediate move in
Inspiration for a mid-sized transitional master vinyl floor and beige floor bedroom remodel in Jacksonville with beige walls
Inspiration for a mid-sized transitional master vinyl floor and beige floor bedroom remodel in Jacksonville with beige walls
 EDC INTERIORS INC
A view of the master bathroom that showcases the mister's side of the bathroom. The spacious onyx countertops have portions on both sides that reflect the colors of the sky coming through the expansive window, making them radiate. Both his and her sides are outfitted with ample storage space in the custom cabinets below. Brushed nickel hardware and fixtures unify the brushed nickel accents in the custom shower tile design and the embroidery on the towels. LED strips mounted directly on the mirrors as well as recessed ceiling lights and a barely seen (in this photo) central chandelier provide ample and equal light throughout this bathroom. A pop of bright red flowers in the corner draws the eye around the room to the view beyond, which, given the view, is certainly something else in the room to delight in!
5