
Search results for "Turns" in Home Design Ideas

 Emily Griffin Design
Sian Richards
Inspiration for a large coastal dark wood floor and brown floor eat-in kitchen remodel in Toronto with a farmhouse sink, white cabinets, quartz countertops, blue backsplash, paneled appliances, recessed-panel cabinets, subway tile backsplash and no island
Inspiration for a large coastal dark wood floor and brown floor eat-in kitchen remodel in Toronto with a farmhouse sink, white cabinets, quartz countertops, blue backsplash, paneled appliances, recessed-panel cabinets, subway tile backsplash and no island

 NOVUS Intelligent Fenestration
 Inc.
Trendy living room photo in Chicago
Trendy living room photo in Chicago

Inspiration for a mid-sized tropical white one-story wood gable roof remodel in Miami with a metal roof
Find the right local pro for your project

 Texas Construction Company
photo by Lars Frazer
Balcony - contemporary balcony idea in Austin with a roof extension
Balcony - contemporary balcony idea in Austin with a roof extension

 DesignARC
The Tice Residences replace a run-down and aging duplex with two separate, modern, Santa Barbara homes. Although the unique creek-side site (which the client’s original home looked toward across a small ravine) proposed significant challenges, the clients were certain they wanted to live on the lush “Riviera” hillside.
The challenges presented were ultimately overcome through a thorough and careful study of site conditions. With an extremely efficient use of space and strategic placement of windows and decks, privacy is maintained while affording expansive views from each home to the creek, downtown Santa Barbara and Pacific Ocean beyond. Both homes appear to have far more openness than their compact lots afford.
The solution strikes a balance between enclosure and openness. Walls and landscape elements divide and protect two private domains, and are in turn, carefully penetrated to reveal views.
Both homes are variations on one consistent theme: elegant composition of contemporary, “warm” materials; strong roof planes punctuated by vertical masses; and floating decks. The project forms an intimate connection with its setting by using site-excavated stone, terracing landscape planters with native plantings, and utilizing the shade provided by its ancient Riviera Oak trees.
2012 AIA Santa Barbara Chapter Merit Award
Jim Bartsch Photography

 Latchford Bachardy Architects
Mountain style brown tile and slate tile brown floor alcove bathtub photo in Austin with a vessel sink and dark wood cabinets



Sponsored
Fredericksburg, OH

High Point Cabinets
Columbus' Experienced Custom Cabinet Builder | 4x Best of Houzz Winner

 LMK Interiors
Farmhouse style with an industrial, contemporary feel.
Example of a mid-sized farmhouse u-shaped medium tone wood floor open concept kitchen design in San Francisco with a farmhouse sink, recessed-panel cabinets, gray cabinets, soapstone countertops, gray backsplash, subway tile backsplash, stainless steel appliances and an island
Example of a mid-sized farmhouse u-shaped medium tone wood floor open concept kitchen design in San Francisco with a farmhouse sink, recessed-panel cabinets, gray cabinets, soapstone countertops, gray backsplash, subway tile backsplash, stainless steel appliances and an island

Small zen formal and open concept living room photo in San Diego with white walls, a metal fireplace, a standard fireplace and a concealed tv
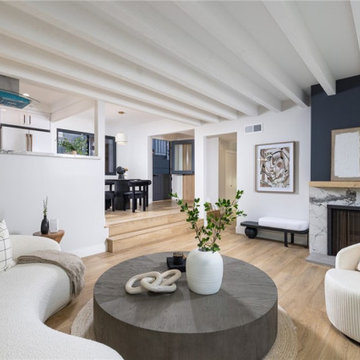
 Belle Design + Build
Project Goal:
This Corona del Mar duplex was transformed into a stunning, turn-key property designed to maximize its appeal for both residents and investors. Located just 22 homes from the beach, the goal was to create a modern, sophisticated space that complements the charm of the CDM Village while delivering exceptional functionality and style.
Project Process:
In collaboration with a trusted real estate partner, we fully remodeled the duplex to the studs in 2023, incorporating mid-century design elements and high-end finishes throughout. Each flat—one with 3 beds/2 baths and the other with 2 beds/2 baths—was designed with move-in-ready appeal, blending privacy, greenery, and walkability. The project highlights the perfect balance of style and practicality, making it an ideal investment or beachside retreat.
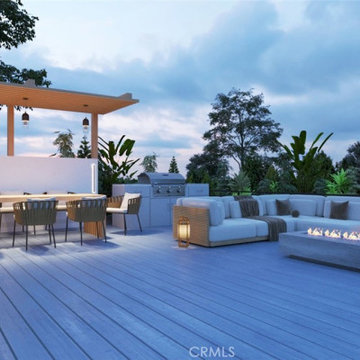 Belle Design + Build
Project Goal:
This Corona del Mar duplex was transformed into a stunning, turn-key property designed to maximize its appeal for both residents and investors. Located just 22 homes from the beach, the goal was to create a modern, sophisticated space that complements the charm of the CDM Village while delivering exceptional functionality and style.
Project Process:
In collaboration with a trusted real estate partner, we fully remodeled the duplex to the studs in 2023, incorporating mid-century design elements and high-end finishes throughout. Each flat—one with 3 beds/2 baths and the other with 2 beds/2 baths—was designed with move-in-ready appeal, blending privacy, greenery, and walkability. The project highlights the perfect balance of style and practicality, making it an ideal investment or beachside retreat.
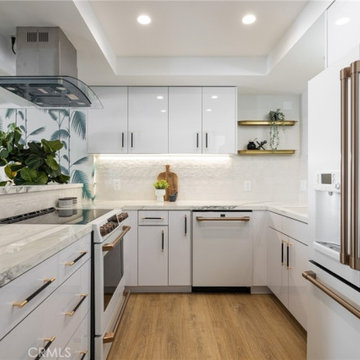 Belle Design + Build
Project Goal:
This Corona del Mar duplex was transformed into a stunning, turn-key property designed to maximize its appeal for both residents and investors. Located just 22 homes from the beach, the goal was to create a modern, sophisticated space that complements the charm of the CDM Village while delivering exceptional functionality and style.
Project Process:
In collaboration with a trusted real estate partner, we fully remodeled the duplex to the studs in 2023, incorporating mid-century design elements and high-end finishes throughout. Each flat—one with 3 beds/2 baths and the other with 2 beds/2 baths—was designed with move-in-ready appeal, blending privacy, greenery, and walkability. The project highlights the perfect balance of style and practicality, making it an ideal investment or beachside retreat.

 Wynne Taylor Ford
www.johnbedellphotography.comjavascript:;
Example of a bedroom and mid-sized transitional boy carpeted and gray floor kids' bedroom design in San Francisco with blue walls
Example of a bedroom and mid-sized transitional boy carpeted and gray floor kids' bedroom design in San Francisco with blue walls

 Linda Jaquez Architectural Photography
© Linda Jaquez
Dressing room - traditional men's dark wood floor dressing room idea in New York with open cabinets, white cabinets and white walls
Dressing room - traditional men's dark wood floor dressing room idea in New York with open cabinets, white cabinets and white walls
 DesignARC
The Tice Residences replace a run-down and aging duplex with two separate, modern, Santa Barbara homes. Although the unique creek-side site (which the client’s original home looked toward across a small ravine) proposed significant challenges, the clients were certain they wanted to live on the lush “Riviera” hillside.
The challenges presented were ultimately overcome through a thorough and careful study of site conditions. With an extremely efficient use of space and strategic placement of windows and decks, privacy is maintained while affording expansive views from each home to the creek, downtown Santa Barbara and Pacific Ocean beyond. Both homes appear to have far more openness than their compact lots afford.
The solution strikes a balance between enclosure and openness. Walls and landscape elements divide and protect two private domains, and are in turn, carefully penetrated to reveal views.
Both homes are variations on one consistent theme: elegant composition of contemporary, “warm” materials; strong roof planes punctuated by vertical masses; and floating decks. The project forms an intimate connection with its setting by using site-excavated stone, terracing landscape planters with native plantings, and utilizing the shade provided by its ancient Riviera Oak trees.
2012 AIA Santa Barbara Chapter Merit Award
Jim Bartsch Photography
 NOVUS Intelligent Fenestration
 Inc.
Transitional living room photo in Chicago
Transitional living room photo in Chicago

 Elizabeth Strianese Interiors LLC
Meredith Heuer
Walk-in shower - large contemporary master brown tile and stone slab porcelain tile walk-in shower idea in New York with a trough sink, flat-panel cabinets and light wood cabinets
Walk-in shower - large contemporary master brown tile and stone slab porcelain tile walk-in shower idea in New York with a trough sink, flat-panel cabinets and light wood cabinets

 Tracy Lynn Studio
Zack Benson Photography
Example of a transitional master subway tile medium tone wood floor freestanding bathtub design in San Diego with gray cabinets
Example of a transitional master subway tile medium tone wood floor freestanding bathtub design in San Diego with gray cabinets

 O plus L
Anna Dilthey, Allain Vasquez, O+ L building proejcts LLC
Example of a trendy rectangular pool design in Los Angeles
Example of a trendy rectangular pool design in Los Angeles

 LDa Architecture & Interiors
Michael J. Lee Photography
Master Suite, Kitchen, Dining Room, and Family Room renovation project.
Example of a mid-sized trendy medium tone wood floor kitchen/dining room combo design in Boston with white walls
Example of a mid-sized trendy medium tone wood floor kitchen/dining room combo design in Boston with white walls
73