
Search results for "Turquoise sectional" in Home Design Ideas
 April Balliette

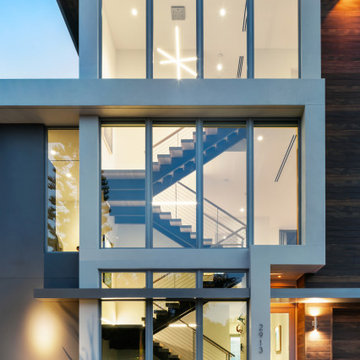
Inspiration for a mid-sized contemporary wooden u-shaped open and cable railing staircase remodel in Tampa

 Lauren Rubin Architecture
Alyssa Kirsten
Eat-in kitchen - mid-sized contemporary l-shaped light wood floor eat-in kitchen idea in New York with flat-panel cabinets, light wood cabinets, white backsplash, stainless steel appliances, an island, an undermount sink, solid surface countertops and glass sheet backsplash
Eat-in kitchen - mid-sized contemporary l-shaped light wood floor eat-in kitchen idea in New York with flat-panel cabinets, light wood cabinets, white backsplash, stainless steel appliances, an island, an undermount sink, solid surface countertops and glass sheet backsplash
 Leslie Hutchison Interiors, LLC

Example of a mid-sized transitional formal and enclosed vinyl floor and brown floor living room design in Chicago with brown walls, a standard fireplace, a tile fireplace and a wall-mounted tv
Find the right local pro for your project
 April Balliette
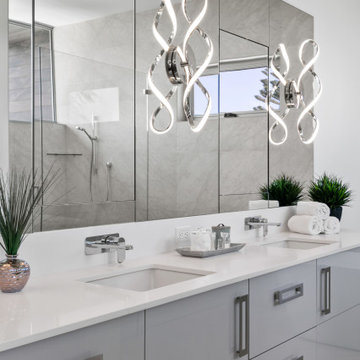
Mid-sized master white tile and porcelain tile porcelain tile, white floor and single-sink walk-in shower photo in Tampa with flat-panel cabinets, gray cabinets, a two-piece toilet, white walls, an undermount sink, quartz countertops, a hinged shower door, white countertops and a floating vanity
 April Balliette

Open concept kitchen - large single-wall light wood floor and brown floor open concept kitchen idea in Tampa with an undermount sink, flat-panel cabinets, white cabinets, quartz countertops, green backsplash, glass tile backsplash, paneled appliances, an island and white countertops
 April Balliette


Living room - mid-sized open concept light wood floor and brown floor living room idea in Tampa with a bar, white walls, a ribbon fireplace, a tile fireplace and a wall-mounted tv
 Legacy Residential Interiors
Photography by JMAUROPHOTO
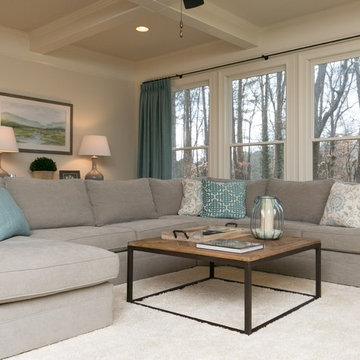
Example of a transitional living room design in Atlanta
Example of a transitional living room design in Atlanta



 April Balliette
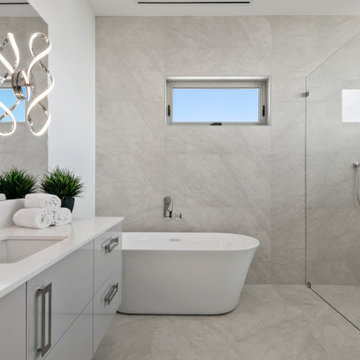
Walk-in shower - mid-sized master white tile and porcelain tile porcelain tile, white floor and single-sink walk-in shower idea in Tampa with flat-panel cabinets, gray cabinets, a two-piece toilet, white walls, an undermount sink, quartz countertops, a hinged shower door, white countertops and a floating vanity
 April Balliette


Balcony - mid-sized glass railing balcony idea in Tampa with a fire pit and a roof extension
 April Balliette
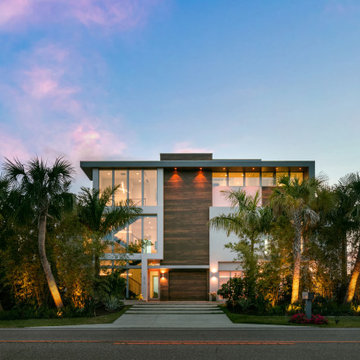

Inspiration for a mid-sized glass railing balcony remodel in Tampa with a fire pit and a roof extension
 Arbor Hill Interiors
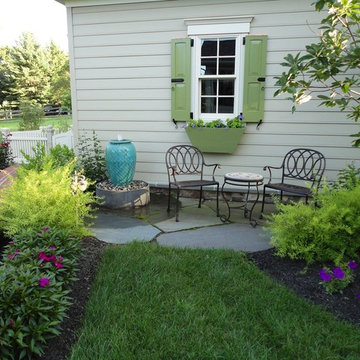
Small areas within this property are critical to the overall feel of the design. This is a section of the courtyard.
This is an example of a traditional landscaping in Philadelphia.
This is an example of a traditional landscaping in Philadelphia.

Sponsored
Fredericksburg, OH

High Point Cabinets
Columbus' Experienced Custom Cabinet Builder | 4x Best of Houzz Winner
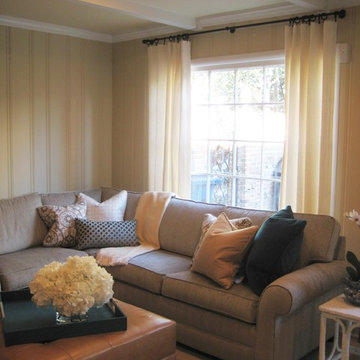
 Sidney Sharkey Design, LLC
Inspiration for a transitional enclosed carpeted family room remodel in DC Metro with yellow walls, a standard fireplace, a stone fireplace and a media wall
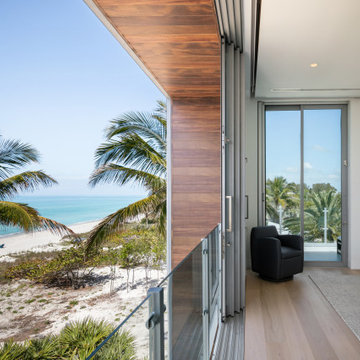 April Balliette
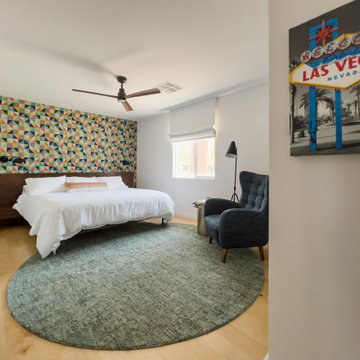
Example of a mid-sized master light wood floor and brown floor bedroom design in Tampa with white walls
 April Balliette
Inspiration for a mid-sized open concept light wood floor and brown floor living room remodel in Tampa with a bar, white walls, a ribbon fireplace, a tile fireplace and a wall-mounted tv

Sponsored
Columbus, OH

Wannemacher Interiors
Customized Award-Winning Interior Design Solutions in Franklin Cnty OH
 April Balliette
Example of a mid-sized glass railing balcony design in Tampa with a fire pit and a roof extension
 April Balliette
Inspiration for a mid-sized open concept light wood floor and brown floor living room remodel in Tampa with a bar, white walls, a ribbon fireplace, a tile fireplace and a wall-mounted tv
42