
Search results for "Turquoise sectional" in Home Design Ideas

 Dotter & Solfjeld Architecture + Design
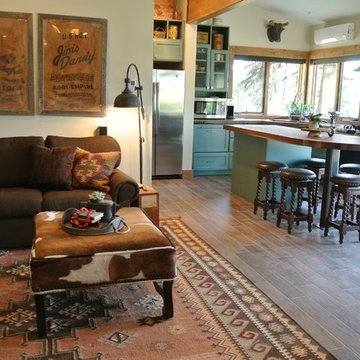
Large mountain style u-shaped medium tone wood floor and gray floor open concept kitchen photo in San Francisco with an integrated sink, shaker cabinets, blue cabinets, stainless steel appliances, an island, gray countertops and granite countertops
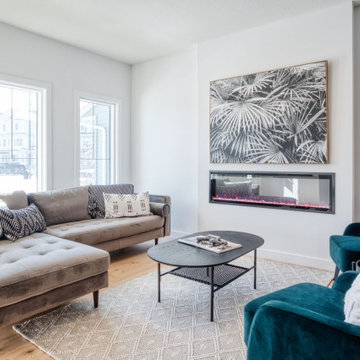
 Daytona Homes
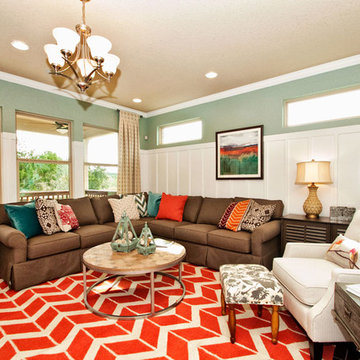
Mid-sized minimalist open concept laminate floor and beige floor living room photo in Edmonton with white walls and a standard fireplace
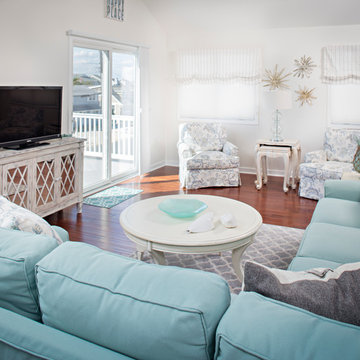
 Serenity Design
Inspiration for a mid-sized open concept dark wood floor family room remodel in New York with gray walls, no fireplace and a tv stand
Find the right local pro for your project
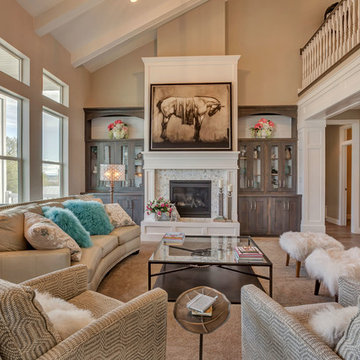
 Arive Homes
Example of a transitional family room design in Salt Lake City with beige walls, a standard fireplace, a tile fireplace and no tv
 By Design Interiors Inc

Looking closer at the granite – you see metallic blues, greens, turquoise mixing with deeper tones of grays. Full of variations and movement, there is no section of this slab the same. It gives this stunning master bath, even more character.
 w.b. builders
Seth Hannula

Example of a transitional enclosed dark wood floor living room design in Minneapolis with white walls, a standard fireplace, a concrete fireplace and a wall-mounted tv
Example of a transitional enclosed dark wood floor living room design in Minneapolis with white walls, a standard fireplace, a concrete fireplace and a wall-mounted tv


Sponsored
Columbus, OH

Wannemacher Interiors
Customized Award-Winning Interior Design Solutions in Franklin Cnty OH
 Marlene Oliphant Designs LLC
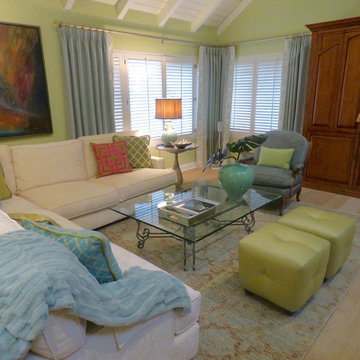
This expansive living room is long and narrow, so I installed a roomy sectional for seating, along with a comfy bergere chair and a pair of ottomans for handy portable seating. The glass top on the coffee table allows the viewer to enjoy the rug pattern beneath. Entertainment unit, draperies and artwork all custom.

 InDesign / Lori Ludwick
Mid-sized eclectic carpeted and gray floor playroom photo in DC Metro with beige walls

 HALLETT & Co.
This pre-civil war post and beam home built circa 1860 features restored woodwork, reclaimed antique fixtures, a 1920s style bathroom, and most notably, the largest preserved section of haint blue paint in Savannah, Georgia. Photography by Atlantic Archives
 Marlene Oliphant Designs LLC
This expansive living room is long and narrow, so I installed a roomy sectional for seating, along with a comfy bergere chair and a pair of ottomans for handy portable seating. The glass top on the coffee table allows the viewer to enjoy the rug pattern beneath. Entertainment unit, draperies and artwork all custom.

 Rehkamp Larson Architects, Inc.
Scott Amundson Photography
Inspiration for a timeless sunroom remodel in Minneapolis with a fire pit, a roof extension, a standard fireplace, a brick fireplace and a standard ceiling
Inspiration for a timeless sunroom remodel in Minneapolis with a fire pit, a roof extension, a standard fireplace, a brick fireplace and a standard ceiling
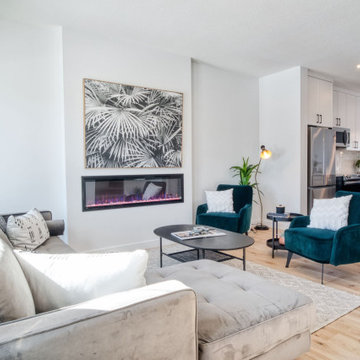 Daytona Homes
Living room - mid-sized modern open concept laminate floor and beige floor living room idea in Edmonton with white walls and a standard fireplace


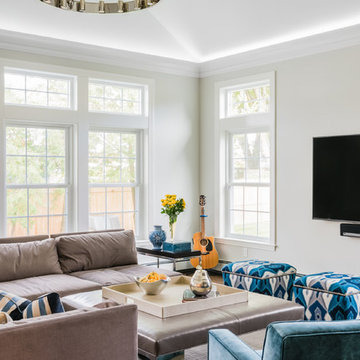
 Kayla Lynne Photography
Kayla Lynne Photography
www.kaylalynnephoto.com
Inspiration for a transitional living room remodel in Boston with gray walls and a wall-mounted tv
Inspiration for a transitional living room remodel in Boston with gray walls and a wall-mounted tv




 Hold It Contemporary Home
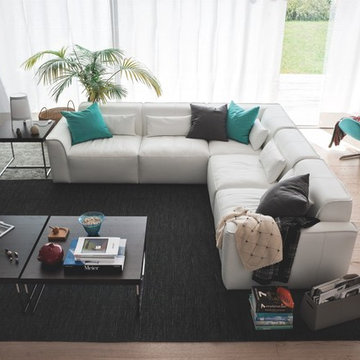
The modular sofa ALAMEDA is a reinterpretation of the classic geometric shapes of a sofa, with added sophisticated personality.
The voluminous and generous upholstery with a straight-line look and slightly rounded corners offers surprising comfort and softness. The backs, fitted with an adjustment mechanism, boost the wrap-around effect. Special care and attention have also been paid to the aesthetic details such as the edge trim with visible stitching.
The ALAMEDA sofa offers real incentives for relaxing without forgoing design and a pleasing aesthetic. Available in luxury fabrics and leather, in the colors you love.
ALLURE model conical-shaped floor lamp. Fabric shade and metal frame.
With a striking visual impact, the ALLURE floor lamp is designed to complete the furnishings of the living area. Available in full sized and table versions.
 West | South Exterior Design
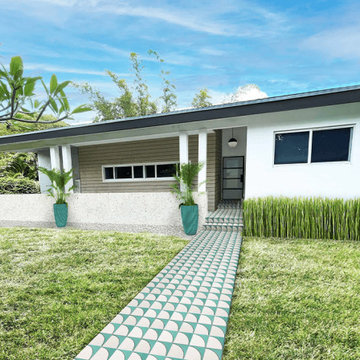
An exterior rendering of a mid century modern home. A tiled walkway with modern turquoise tiles leads to an iron and glass entry door under a globe pendant light. To the left of the entry, light wood accent siding wraps an entire section with a window with a white frame in the center. The overhang to the entry is surfaces in Oolite stone, and supports three sets of double posts. The rest of the exterior is white stucco to match the white window frames. The roof fascia is trimmed in black.
 April Balliette

Powder room - mid-sized blue tile and glass tile light wood floor and brown floor powder room idea in Tampa with white cabinets, a one-piece toilet, white walls, a vessel sink, concrete countertops, white countertops and a freestanding vanity
39