
Search results for "Turquoise sectional" in Home Design Ideas
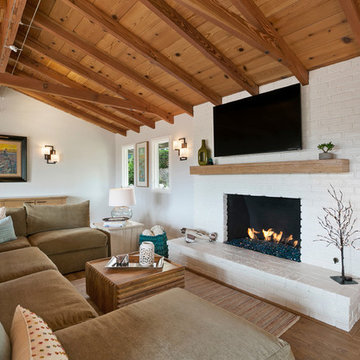
 Carolyn Hall
Mid-sized cottage medium tone wood floor and brown floor family room photo in Orange County with white walls, a standard fireplace, a brick fireplace and a wall-mounted tv
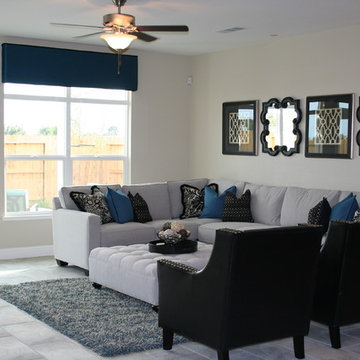
 SPACES
Mid-sized eclectic open concept ceramic tile living room photo in Sacramento with beige walls and no fireplace
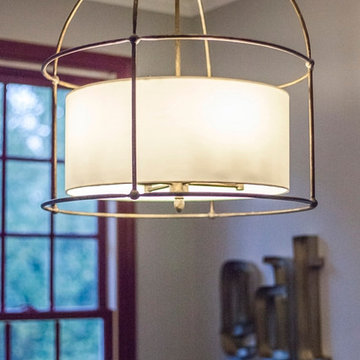
 Lucy and Company
design by beth keim, owner lucy and company, photo by mekenzie france
Inspiration for a transitional home design remodel in Charlotte
Inspiration for a transitional home design remodel in Charlotte
Find the right local pro for your project

 Z Interior Decorations Inc.
New build with soft gray walls and floor tile provide the backdrop for pops of navy and turquoise and lime.
Example of a mid-sized beach style open concept porcelain tile, gray floor and tray ceiling family room design with gray walls and a tv stand
Example of a mid-sized beach style open concept porcelain tile, gray floor and tray ceiling family room design with gray walls and a tv stand
 Lucy and Company
design by beth keim, owner lucy and company, photo by mekenzie france
Inspiration for a transitional home design remodel in Charlotte
Inspiration for a transitional home design remodel in Charlotte

 Mindful Designs, Inc.
Gibeon Photography
Inspiration for a large scandinavian formal and open concept concrete floor and gray floor living room remodel with white walls and a ribbon fireplace
Inspiration for a large scandinavian formal and open concept concrete floor and gray floor living room remodel with white walls and a ribbon fireplace
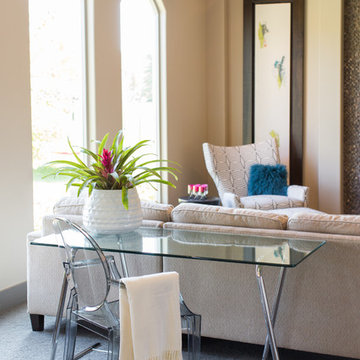
 JCW Interiors
Dana Damewood Photography
Mid-sized trendy open concept carpeted living room photo in Omaha with beige walls, a standard fireplace, a stone fireplace and a wall-mounted tv
Mid-sized trendy open concept carpeted living room photo in Omaha with beige walls, a standard fireplace, a stone fireplace and a wall-mounted tv

Sponsored
Columbus, OH

Wannemacher Interiors
Customized Award-Winning Interior Design Solutions in Franklin Cnty OH
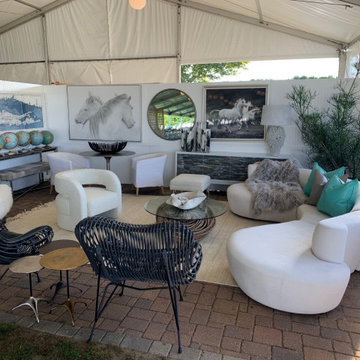

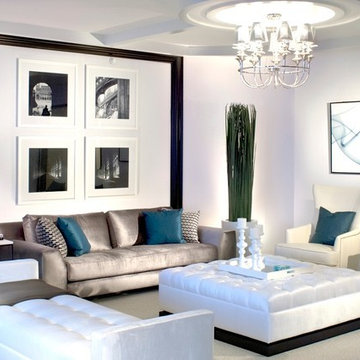
 M2 Los Angeles Custom Furniture Manufacturing
Inspiration for a modern living room remodel in Los Angeles
 Z Interior Decorations Inc.
New build with soft gray walls and floor tile provide the backdrop for pops of navy and turquoise and lime.
Family room - mid-sized coastal open concept porcelain tile and tray ceiling family room idea with gray walls
Family room - mid-sized coastal open concept porcelain tile and tray ceiling family room idea with gray walls

 RD Architecture, LLC
Photography by Juliana Franco
Inspiration for a mid-sized mid-century modern open concept dark wood floor and brown floor family room remodel in Houston with white walls, no fireplace and a wall-mounted tv
Inspiration for a mid-sized mid-century modern open concept dark wood floor and brown floor family room remodel in Houston with white walls, no fireplace and a wall-mounted tv

 Emerald Coast Real Estate Photography
© Erin Parker, Emerald Coast Real Estate Photography, LLC
Inspiration for a tropical dark wood floor family room remodel in Miami with beige walls and a wall-mounted tv
Inspiration for a tropical dark wood floor family room remodel in Miami with beige walls and a wall-mounted tv
 Lucy and Company
design by beth keim, owner lucy and company, photo by mekenzie france
Example of a transitional home design design in Charlotte
Example of a transitional home design design in Charlotte


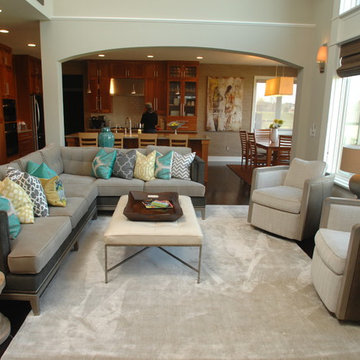
 R. Cartwright Design
Family room - large transitional open concept dark wood floor family room idea in Providence with gray walls

 EDAD studio
Example of a trendy open concept brown floor, vaulted ceiling and wallpaper living room design in Tampa with gray walls
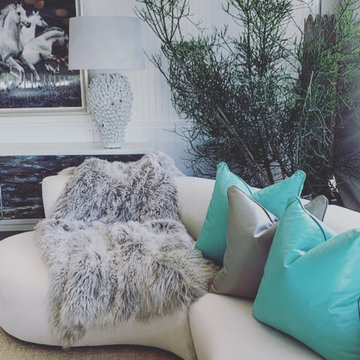
 Lucy and Company
design by beth keim, owner lucy and company, photo by mekenzie france
Home design - transitional home design idea in Charlotte
Home design - transitional home design idea in Charlotte


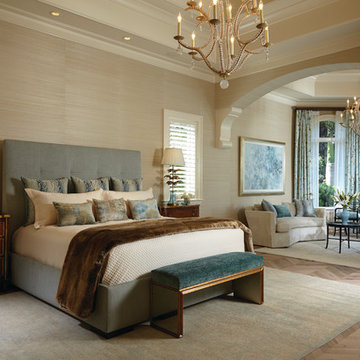
 HOME & DESIGN MAGAZINE NAPLES
This home was featured in the January 2016 edition of HOME & DESIGN Magazine. To see the rest of the home tour as well as other luxury homes featured, visit http://www.homeanddesign.net/port-royal-allure-beauty-taste-and-elegance/

 April Balliette
Mid-sized 3/4 white tile and porcelain tile porcelain tile, white floor and single-sink walk-in shower photo in Tampa with flat-panel cabinets, brown cabinets, a one-piece toilet, white walls, an undermount sink, quartz countertops, a hinged shower door, white countertops and a floating vanity
 April Balliette
Example of a mid-sized trendy wooden u-shaped open and cable railing staircase design in Tampa
38