
Search results for "Tuscan backsplash" in Home Design Ideas

 Chrissy cunha DBS
Schrock Carmin Toasted Almond on Pearl,
Lg Viatera Symphony countertop, Tiles from Rhode Island Tile
Example of a mid-sized classic l-shaped porcelain tile eat-in kitchen design in Boston with an undermount sink, raised-panel cabinets, white cabinets, quartz countertops, beige backsplash, porcelain backsplash, black appliances and an island
Example of a mid-sized classic l-shaped porcelain tile eat-in kitchen design in Boston with an undermount sink, raised-panel cabinets, white cabinets, quartz countertops, beige backsplash, porcelain backsplash, black appliances and an island
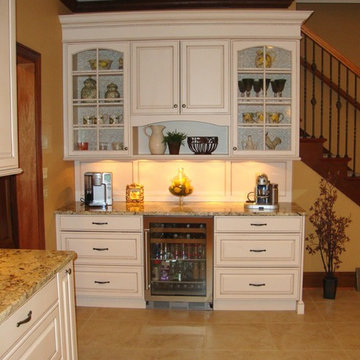
 Justina Auer
Coffee and beverage bar is tucked off to the side close to the stairs and butler's pantry to allow the client to easily grab drinks on the go and out of the way from the main work area of the kitchen. Curved wall cabinet doors with mullion glass adds a softness to this piece. A matching wainscot recessed panel backplash makes the unit look like a built in hutch.

 JAUREGUI Architecture Interiors Construction
Piston Design
Elegant u-shaped beige floor home bar photo in Houston with an undermount sink, glass-front cabinets, dark wood cabinets and beige backsplash
Elegant u-shaped beige floor home bar photo in Houston with an undermount sink, glass-front cabinets, dark wood cabinets and beige backsplash
Find the right local pro for your project
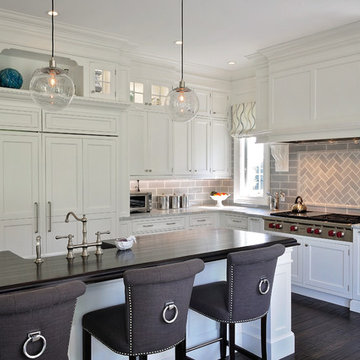
 David A. Ewald Designs
Robyn Lambo - Lambo Photography
Example of a large classic l-shaped dark wood floor eat-in kitchen design in New York with a farmhouse sink, recessed-panel cabinets, white cabinets, granite countertops, gray backsplash, subway tile backsplash, stainless steel appliances and an island
Example of a large classic l-shaped dark wood floor eat-in kitchen design in New York with a farmhouse sink, recessed-panel cabinets, white cabinets, granite countertops, gray backsplash, subway tile backsplash, stainless steel appliances and an island
 About Space Studios
Photo Credit: Nicole Leone / Designed by: Aboutspace Studios

Example of a tuscan galley light wood floor and brown floor kitchen pantry design with an undermount sink, recessed-panel cabinets, medium tone wood cabinets, stainless steel appliances, an island, white countertops, ceramic backsplash, quartzite countertops and green backsplash
Example of a tuscan galley light wood floor and brown floor kitchen pantry design with an undermount sink, recessed-panel cabinets, medium tone wood cabinets, stainless steel appliances, an island, white countertops, ceramic backsplash, quartzite countertops and green backsplash
 Usable Space Interiors, LLC

1980's Kitchen Renovation:
This was a complete renovation. The formal dining room was eliminated, allowing for a larger kitchen, a walk-in pantry, and hearth area...resulting in a more functional use of space for this growing family.
Viking appliances, (previously electric, converted to gas), granite, and custom, tea-stained, distressed cabinets configured to add a "Lazy Susan", a wine rack, deep drawers, a spice drawer, and a book shelf end.
Hardwoods from hearth area was integrated into the kitchen for a smooth transitional space.Photo 1: Custom, distressed, tea-stained cabinets are not only functional, but beautiful!
 Zelaya Properties LLC

The focal point of the kitchen is the french doors leading to the backyard. These were custom made to fit the narrow opening where a window once was. The cabinets are Merillat Classic, Bellingham Maple doors, painted in cotton with Tuscan glaze. Carrara Marble counter-tops. White subway tile. Samsung refrigerator, range and microwave in stainless finish. Bosch 24" dishwasher.
Products we used:
Pfister Wheaton Tuscan Bronze one-handle pull down kitchen faucet (#F-529-7WHY). Liberty Hardware cabinet pulls and knobs in rubbed bronze finish.
Paint colors used:
Benjamin Moore Monterey White HC-27


 Lindross Remodeling
Johan Roetz
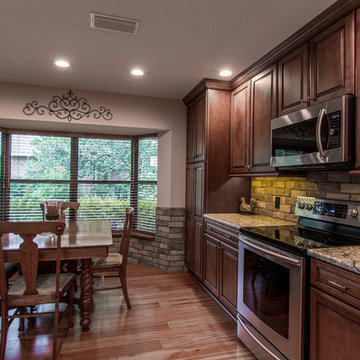
Example of a large tuscan l-shaped light wood floor eat-in kitchen design in Tampa with a double-bowl sink, raised-panel cabinets, medium tone wood cabinets, granite countertops, multicolored backsplash, stone tile backsplash, stainless steel appliances and an island
Example of a large tuscan l-shaped light wood floor eat-in kitchen design in Tampa with a double-bowl sink, raised-panel cabinets, medium tone wood cabinets, granite countertops, multicolored backsplash, stone tile backsplash, stainless steel appliances and an island
 Performance Kitchens & Home
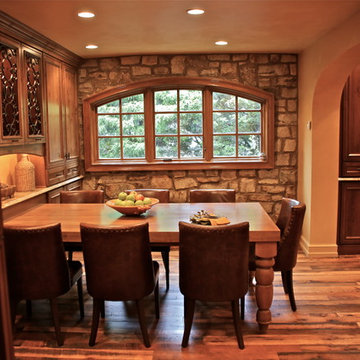
Eat-in kitchen - large mediterranean u-shaped dark wood floor and brown floor eat-in kitchen idea in Philadelphia with raised-panel cabinets, dark wood cabinets, granite countertops, brown backsplash, stone tile backsplash, stainless steel appliances and an island
 Angie Keyes CKBD

Full Renovation of outdated Tuscan Kitchen - Transformed into a beach haven.
2 Islands, one a workstation, one an entertaining space
Rutt Cabinetry at its finest -
 Ten Key Home & Kitchen Remodels
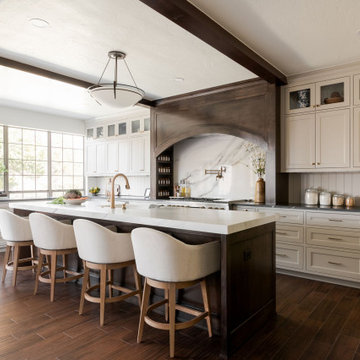
The defining move in this remodel was closing off an existing doorway that opened from a hallway directly into the kitchen. That single change unlocked one continuous run of cabinetry along the full perimeter wall, something the previous layout made impossible. The sink and dishwasher were relocated to a new island, which also houses an under-counter ice maker and provides seating at its capped ends. A pot filler was added above the range, and a dedicated appliance garage was framed behind shiplap panels on one end of the kitchen.
The original ceiling beams were preserved and re-stained in Minwax Espresso to match the stain-grade island. Shiplap paneling runs the upper wall as a backsplash across the perimeter, stepping aside only at the range, where Tuscan Dream quartz rises to meet the custom vent hood shell. The island is topped in Ethereal Amber quartz with a 2.5" mitered edge. Perimeter counters and the appliance garage are leathered Vincent Black granite. The cabinetry throughout is painted inset, flat panel with profile, in Benjamin Moore Revere Pewter. Wave glass fronts the upper cabinets flanking the range. Champagne bronze runs consistently through the hardware, faucet, pot filler, and air switch.
The flooring in the kitchen and breakfast room was replaced to match the existing wood plank porcelain tile in the adjoining spaces, keeping the transition seamless.



Sponsored
Galena, OH

Buckeye Restoration & Remodeling Inc.
Central Ohio's Premier Home Remodelers Since 1996

 J & M Construction & Development

Inspiration for a mediterranean powder room remodel in Los Angeles with a console sink, green walls and white countertops


Sponsored
Columbus, OH

Hope Restoration & General Contracting
Columbus Design-Build, Kitchen & Bath Remodeling, Historic Renovations
 Sater Design Collection, Inc.

Kitchen. The Sater Design Collection's "Ferretti" (Plan #6786) luxury, courtyard Tuscan home plan. saterdesign.com
Open concept kitchen - large mediterranean u-shaped travertine floor open concept kitchen idea in Miami with an undermount sink, raised-panel cabinets, medium tone wood cabinets, granite countertops, beige backsplash, stone tile backsplash, stainless steel appliances and an island
Open concept kitchen - large mediterranean u-shaped travertine floor open concept kitchen idea in Miami with an undermount sink, raised-panel cabinets, medium tone wood cabinets, granite countertops, beige backsplash, stone tile backsplash, stainless steel appliances and an island
 Renaissance GSB
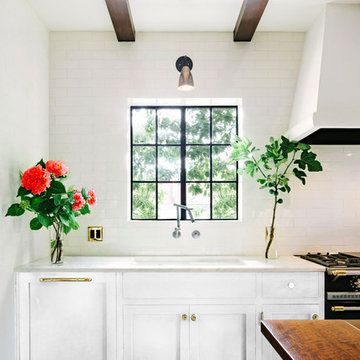
Renaissance solid bronze casement and picture window replicating old world craftsmanship, with narrow sightlines, factory glazing, and cremone bolt locking system. http://solidbronzewindows.com/
 Home Expressions Interiors by Laura Bloom Inc.
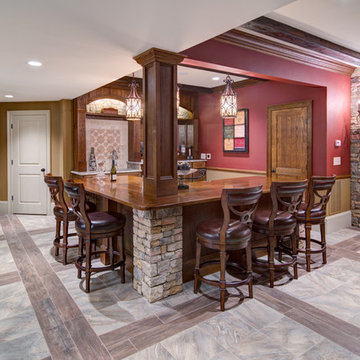
This client wanted their Terrace Level to be comprised of the warm finishes and colors found in a true Tuscan home. Basement was completely unfinished so once we space planned for all necessary areas including pre-teen media area and game room, adult media area, home bar and wine cellar guest suite and bathroom; we started selecting materials that were authentic and yet low maintenance since the entire space opens to an outdoor living area with pool. The wood like porcelain tile used to create interest on floors was complimented by custom distressed beams on the ceilings. Real stucco walls and brick floors lit by a wrought iron lantern create a true wine cellar mood. A sloped fireplace designed with brick, stone and stucco was enhanced with the rustic wood beam mantle to resemble a fireplace seen in Italy while adding a perfect and unexpected rustic charm and coziness to the bar area. Finally decorative finishes were applied to columns for a layered and worn appearance. Tumbled stone backsplash behind the bar was hand painted for another one of a kind focal point. Some other important features are the double sided iron railed staircase designed to make the space feel more unified and open and the barrel ceiling in the wine cellar. Carefully selected furniture and accessories complete the look.
22