
Search results for "Tuscan fireplace" in Home Design Ideas

 Steve Richmond Fine Homes
Carlos Barron Photography
J. Bryant Boyd Architect
Dining room - mediterranean dining room idea in Austin
Dining room - mediterranean dining room idea in Austin

 User
Breathtaking views of the incomparable Big Sur Coast, this classic Tuscan design of an Italian farmhouse, combined with a modern approach creates an ambiance of relaxed sophistication for this magnificent 95.73-acre, private coastal estate on California’s Coastal Ridge. Five-bedroom, 5.5-bath, 7,030 sq. ft. main house, and 864 sq. ft. caretaker house over 864 sq. ft. of garage and laundry facility. Commanding a ridge above the Pacific Ocean and Post Ranch Inn, this spectacular property has sweeping views of the California coastline and surrounding hills. “It’s as if a contemporary house were overlaid on a Tuscan farm-house ruin,” says decorator Craig Wright who created the interiors. The main residence was designed by renowned architect Mickey Muenning—the architect of Big Sur’s Post Ranch Inn, —who artfully combined the contemporary sensibility and the Tuscan vernacular, featuring vaulted ceilings, stained concrete floors, reclaimed Tuscan wood beams, antique Italian roof tiles and a stone tower. Beautifully designed for indoor/outdoor living; the grounds offer a plethora of comfortable and inviting places to lounge and enjoy the stunning views. No expense was spared in the construction of this exquisite estate.
Presented by Olivia Hsu Decker
+1 415.720.5915
+1 415.435.1600
Decker Bullock Sotheby's International Realty

 l u g o : d e s i g n
PL : residential design
by Kinetic | design + build
Family room - contemporary family room idea in Sacramento
Family room - contemporary family room idea in Sacramento
Find the right local pro for your project

 john balfanz homes
Beautiful Kitchen with a huge island. Amazing tile backsplash, crown molding, and granite countertops make this a dream kitchen.
Inspiration for a large craftsman l-shaped medium tone wood floor open concept kitchen remodel in Los Angeles with a double-bowl sink, raised-panel cabinets, white cabinets, granite countertops, gray backsplash, custom tile backsplash, stainless steel appliances, beige walls and an island
Inspiration for a large craftsman l-shaped medium tone wood floor open concept kitchen remodel in Los Angeles with a double-bowl sink, raised-panel cabinets, white cabinets, granite countertops, gray backsplash, custom tile backsplash, stainless steel appliances, beige walls and an island
 l u g o : d e s i g n
PL : residential design
by Kinetic | design + build
Inspiration for a transitional dining room remodel in Sacramento
Inspiration for a transitional dining room remodel in Sacramento


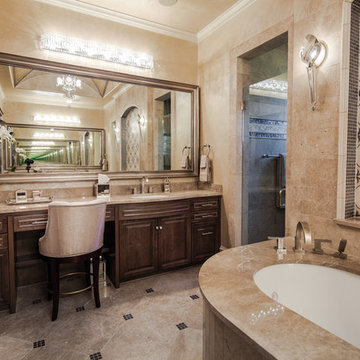 Steve Richmond Fine Homes
Carlos Barron Photography
J. Bryant Boyd Architect
Example of a tuscan bathroom design in Austin
Example of a tuscan bathroom design in Austin



 Landcraft Studio
Large tuscan backyard stone patio photo in Orange County with a fireplace and a gazebo
 User
Breathtaking views of the incomparable Big Sur Coast, this classic Tuscan design of an Italian farmhouse, combined with a modern approach creates an ambiance of relaxed sophistication for this magnificent 95.73-acre, private coastal estate on California’s Coastal Ridge. Five-bedroom, 5.5-bath, 7,030 sq. ft. main house, and 864 sq. ft. caretaker house over 864 sq. ft. of garage and laundry facility. Commanding a ridge above the Pacific Ocean and Post Ranch Inn, this spectacular property has sweeping views of the California coastline and surrounding hills. “It’s as if a contemporary house were overlaid on a Tuscan farm-house ruin,” says decorator Craig Wright who created the interiors. The main residence was designed by renowned architect Mickey Muenning—the architect of Big Sur’s Post Ranch Inn, —who artfully combined the contemporary sensibility and the Tuscan vernacular, featuring vaulted ceilings, stained concrete floors, reclaimed Tuscan wood beams, antique Italian roof tiles and a stone tower. Beautifully designed for indoor/outdoor living; the grounds offer a plethora of comfortable and inviting places to lounge and enjoy the stunning views. No expense was spared in the construction of this exquisite estate.
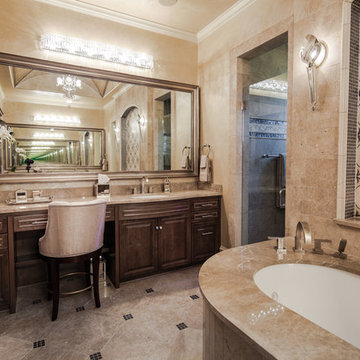 Steve Richmond Fine Homes
Carlos Barron Photography
J. Bryant Boyd Architect
Bathroom - mediterranean bathroom idea in Austin
Bathroom - mediterranean bathroom idea in Austin
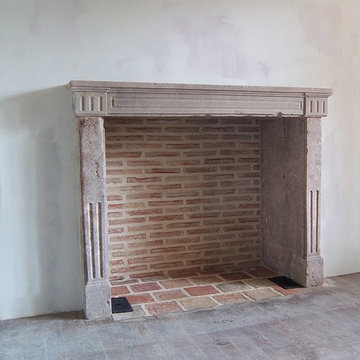
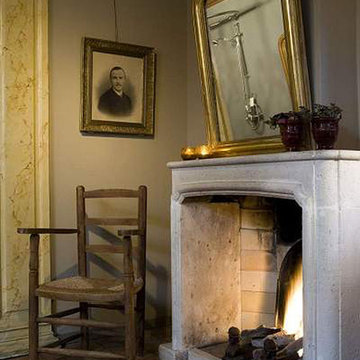

 Ancient Surfaces
Inspiration for a mediterranean master bedroom remodel in Los Angeles with a stone fireplace

Sponsored
Columbus, OH

Wannemacher Interiors
Customized Award-Winning Interior Design Solutions in Franklin Cnty OH
 Ancient Surfaces
Inspiration for a mediterranean master bedroom remodel in Los Angeles with a stone fireplace

 Hearths A'Fire, Inc.
Quadra-Fire QFI35FB Gas Burning Firebrick Insert; shown with Tuscan Bar Front in black with antique pewter accents; Direct Vent; IntelliFire Plus ignition technology; BTU/Hr Intput is 40,000. (Photo: Hearth and Home Technologies)
 Steve Richmond Fine Homes
Carlos Barron Photography
J. Bryant Boyd Architect
Inspiration for a mediterranean home design remodel in Austin
Inspiration for a mediterranean home design remodel in Austin

 TFLarkin, Inc
Mantle tops that support large posts or columns will stick out further from the wall. But the legs should stay proportionate in size.
Example of a classic living room design in San Diego
Example of a classic living room design in San Diego


 Clare Sells Homes, Inc.
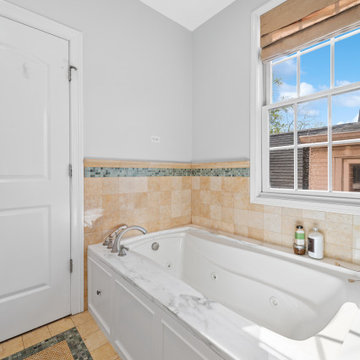
The base of the tub had been dark cherry stain. We chose to paint it to match the marble tub surround. The tiles, part of the Tuscan inspired design, would probably go with the next buyer.
 S Scott Construction Inc
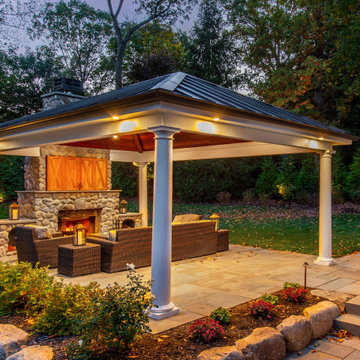
This stunning pavilion is the perfect outdoor escape. It features a beautiful mahogany ceiling, round Tuscan columns, wood burning stone fireplace, Azek PVC trim and a custom mahogany articulating TV closure. In need of your own escape? Call S Scott Construction and Design today!
S Scott Construction and Design
sscottconstruction.com
201-337-1423
info@sscottconstruction.com

 DesigNich Home
The angled leather loveseat (RC Willey) and white ottomans offer an inviting spot to read a book in this cozy library.
Living room library - small mediterranean open concept carpeted living room library idea in Boise with beige walls, a standard fireplace and a tile fireplace
Living room library - small mediterranean open concept carpeted living room library idea in Boise with beige walls, a standard fireplace and a tile fireplace
111