
Search results for "Tuscan fireplace" in Home Design Ideas


 Rusnak Gallant Ltd.
A formal front entrance to a Tuscan style home. Seasonal interest throughout the garden with ongoing blooms from January through December as well as spectacular fall colour display in a variety of garden size trees.
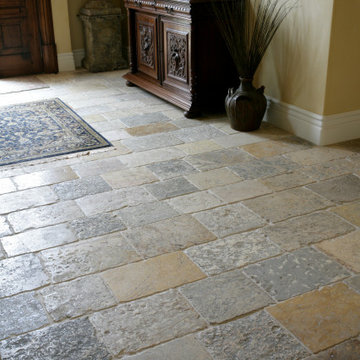
 Architectural Stone Decor
Dalle de Bourgogne floor tiles in this Mediterranean style hallway.
Mid-sized tuscan limestone floor and multicolored floor entry hall photo in Edmonton
Mid-sized tuscan limestone floor and multicolored floor entry hall photo in Edmonton
Find the right local pro for your project

 Jorge Ulibarri Custom Homes
Custom Pool in home built by Orlando Custom Home Builder Jorge Ulibarri
photo taken by Harvey Smith
Inspiration for a mid-sized tropical backyard stone and rectangular lap patio remodel in Orlando
Inspiration for a mid-sized tropical backyard stone and rectangular lap patio remodel in Orlando

 Linda McDougald Design | Postcard from Paris
This Tuscan-inspired home imbues casual elegance. Linen fabrics complemented by a neutral color palette help create a classic, comfortable interior. The kitchen, family and breakfast areas feature exposed beams and thin brick floors. The kitchen also includes a Bertazzoni Range and custom iron range hood, Caesarstone countertops, Perrin and Rowe faucet, and a Shaw Original sink. Handmade Winchester tiles from England create a focal backsplash.
The master bedroom includes a limestone fireplace and crystal antique chandeliers. The white Carrera marble master bath is marked by a free-standing nickel slipper bath tub and Rohl fixtures.
Rachael Boling Photography

 Interior Affairs -- Vickie Daeley
This is the first room people see when they come into her home and she wanted it to make a statement but also be warm and inviting. Just before entering the living room was an entry rotunda. We added a round entry table with scrolled iron accents to introduce the Tuscan feel with an elegant light fixture above. Going into the living room, we warmed up the color scheme and added pops of color with a rich purple. Next we brought in some new furniture pieces and even added more chairs for seating. Adding a new custom fireplace mantel to carry in the woodwork from other areas in the house made the fireplace more of a statement piece in the room, and keeping with the style she loved we made some slight changes on the draperies and brought them up to open the windows and give the room more height. Accessories and wall décor helped to polish off the look and our client was so happy with the end result.



Sponsored
Columbus, OH

Wannemacher Interiors
Customized Award-Winning Interior Design Solutions in Franklin Cnty OH

 Studio Architects
Example of a mid-sized tuscan medium tone wood floor kitchen/dining room combo design with yellow walls, a standard fireplace and a stone fireplace


 MossCreek
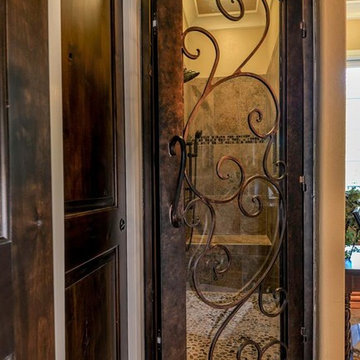
This rustic retreat in central Oregon is loaded with modern amenities.
This stone see-thru fireplace features a juniper mantle, and a built-in juniper wood cabinets to the left. In front of the fireplace sit two leather ottomans and a seating group for seven. To the left, built in bookcases hold cherished memories. An arched entryway leads to a smaller den.
Timber frame and log houses often conjure notions of remote rustic outposts located in solitary surroundings of open grasslands or mature woodlands. When the owner approached MossCreek to design a timber-framed log home on a less than one acre site in an upscale Oregon golf community, the principle of the firm, Allen Halcomb, was intrigued. Bend, OR, on the eastern side of the Cascades Mountains, has an arid desert climate, creating an ideal environment for a Tuscan influenced exterior.
Photo: Roger Wade
 Color Atelier Paint & Plaster
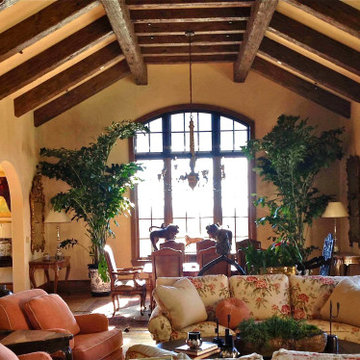
Lime Paint in this Tuscan style villa compliments the design on the walls and ceiling.

 Home Expressions Interiors by Laura Bloom Inc.
This client wanted their Terrace Level to be comprised of the warm finishes and colors found in a true Tuscan home. Basement was completely unfinished so once we space planned for all necessary areas including pre-teen media area and game room, adult media area, home bar and wine cellar guest suite and bathroom; we started selecting materials that were authentic and yet low maintenance since the entire space opens to an outdoor living area with pool. The wood like porcelain tile used to create interest on floors was complimented by custom distressed beams on the ceilings. Real stucco walls and brick floors lit by a wrought iron lantern create a true wine cellar mood. A sloped fireplace designed with brick, stone and stucco was enhanced with the rustic wood beam mantle to resemble a fireplace seen in Italy while adding a perfect and unexpected rustic charm and coziness to the bar area. Finally decorative finishes were applied to columns for a layered and worn appearance. Tumbled stone backsplash behind the bar was hand painted for another one of a kind focal point. Some other important features are the double sided iron railed staircase designed to make the space feel more unified and open and the barrel ceiling in the wine cellar. Carefully selected furniture and accessories complete the look.

Sponsored
Columbus, OH

Hope Restoration & General Contracting
Columbus Design-Build, Kitchen & Bath Remodeling, Historic Renovations


 The Design Studio of Wendy Harper
Photo: Wendy Harper & Ken Palmer
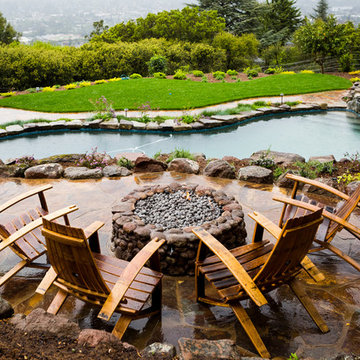
Pool - large mediterranean backyard stone full sun pool idea for spring in Los Angeles
Pool - large mediterranean backyard stone full sun pool idea for spring in Los Angeles
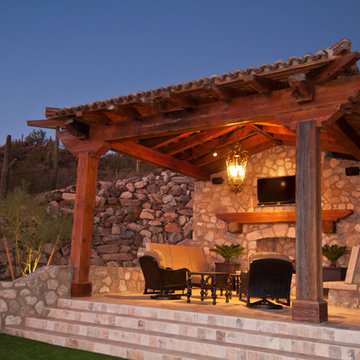




 Neff Mill & Cabinet Inc.
Inspiration for a large mediterranean open concept medium tone wood floor living room remodel in San Francisco with beige walls, a standard fireplace, a stone fireplace and no tv
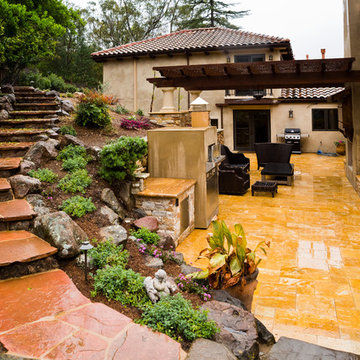
 Lifescape Custom Landscaping, Inc.
Kelsey Schweickert
Inspiration for a mediterranean home design remodel in San Francisco
Inspiration for a mediterranean home design remodel in San Francisco


133