
Search results for "Tuscan fireplace" in Home Design Ideas

 Restoration Services of Lehigh Valley, LLC
Restored fireplace front
Example of a cottage medium tone wood floor kitchen design in Philadelphia
Example of a cottage medium tone wood floor kitchen design in Philadelphia
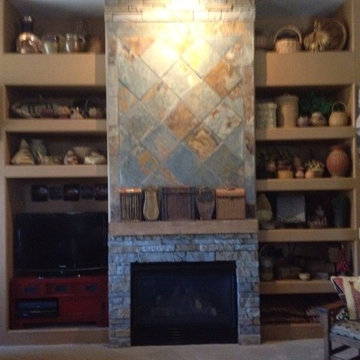
 Todd Whittaker Drywall Inc.
Custom designed media wall. #twdaz #mediawall #entertainmentcenter
Example of a mid-sized mountain style open concept ceramic tile home design design in Phoenix with beige walls, a standard fireplace, a tile fireplace and a media wall
Example of a mid-sized mountain style open concept ceramic tile home design design in Phoenix with beige walls, a standard fireplace, a tile fireplace and a media wall


Find the right local pro for your project

 Maraya Interior Design
Luxurious modern take on a traditional white Italian villa. An entry with a silver domed ceiling, painted moldings in patterns on the walls and mosaic marble flooring create a luxe foyer. Into the formal living room, cool polished Crema Marfil marble tiles contrast with honed carved limestone fireplaces throughout the home, including the outdoor loggia. Ceilings are coffered with white painted
crown moldings and beams, or planked, and the dining room has a mirrored ceiling. Bathrooms are white marble tiles and counters, with dark rich wood stains or white painted. The hallway leading into the master bedroom is designed with barrel vaulted ceilings and arched paneled wood stained doors. The master bath and vestibule floor is covered with a carpet of patterned mosaic marbles, and the interior doors to the large walk in master closets are made with leaded glass to let in the light. The master bedroom has dark walnut planked flooring, and a white painted fireplace surround with a white marble hearth.
The kitchen features white marbles and white ceramic tile backsplash, white painted cabinetry and a dark stained island with carved molding legs. Next to the kitchen, the bar in the family room has terra cotta colored marble on the backsplash and counter over dark walnut cabinets. Wrought iron staircase leading to the more modern media/family room upstairs.
Project Location: North Ranch, Westlake, California. Remodel designed by Maraya Interior Design. From their beautiful resort town of Ojai, they serve clients in Montecito, Hope Ranch, Malibu, Westlake and Calabasas, across the tri-county areas of Santa Barbara, Ventura and Los Angeles, south to Hidden Hills- north through Solvang and more.
ArcDesign Architects

 Fratantoni Interior Designers
This master suite features a four-post bed frame with forest green embroidered bedding and throws. The bed faces a custom two-sided built-in fireplace with a flat-screen TV mounted above the mantle. The rich colors from the medium wood flooring & the dark bedding options create a moody and calming space.


 Fratantoni Interior Designers
Outdoor living area underneath covered patio overlook the backyard. Includes a fireplace and beautiful stone arches adorned with outdoor furniture.
Huge elegant multicolored two-story mixed siding gable roof photo in Phoenix with a mixed material roof
Huge elegant multicolored two-story mixed siding gable roof photo in Phoenix with a mixed material roof

Sponsored
Columbus, OH
Free consultation for landscape design!

Peabody Landscape Group
Columbus' Reliable Landscape Design & Contracting

 Samuel Design Group
Daniel Nadelbach
Dining room - contemporary dining room idea in Albuquerque with beige walls, a two-sided fireplace and a stone fireplace
Dining room - contemporary dining room idea in Albuquerque with beige walls, a two-sided fireplace and a stone fireplace

 Leo Dowell Designs
Photo by Joe Laypera. In the old days fireplaces were where you cooked, there were no stoves so the fire places were counter top height. Now you can use the same idea to have a glass of wine on a chilly day or enjoy a fine cigar with a scotch. Another plus is you can see the fire from anywhere in the kitchen.


 Totally Floored Inc.
Example of a large classic dark wood floor living room design in Cincinnati with white walls, a standard fireplace, a stone fireplace and a media wall
 Maraya Interior Design
Luxurious modern take on a traditional white Italian villa. An entry with a silver domed ceiling, painted moldings in patterns on the walls and mosaic marble flooring create a luxe foyer. Into the formal living room, cool polished Crema Marfil marble tiles contrast with honed carved limestone fireplaces throughout the home, including the outdoor loggia. Ceilings are coffered with white painted
crown moldings and beams, or planked, and the dining room has a mirrored ceiling. Bathrooms are white marble tiles and counters, with dark rich wood stains or white painted. The hallway leading into the master bedroom is designed with barrel vaulted ceilings and arched paneled wood stained doors. The master bath and vestibule floor is covered with a carpet of patterned mosaic marbles, and the interior doors to the large walk in master closets are made with leaded glass to let in the light. The master bedroom has dark walnut planked flooring, and a white painted fireplace surround with a white marble hearth.
The kitchen features white marbles and white ceramic tile backsplash, white painted cabinetry and a dark stained island with carved molding legs. Next to the kitchen, the bar in the family room has terra cotta colored marble on the backsplash and counter over dark walnut cabinets. Wrought iron staircase leading to the more modern media/family room upstairs.
Project Location: North Ranch, Westlake, California. Remodel designed by Maraya Interior Design. From their beautiful resort town of Ojai, they serve clients in Montecito, Hope Ranch, Malibu, Westlake and Calabasas, across the tri-county areas of Santa Barbara, Ventura and Los Angeles, south to Hidden Hills- north through Solvang and more.
ArcDesign Architects
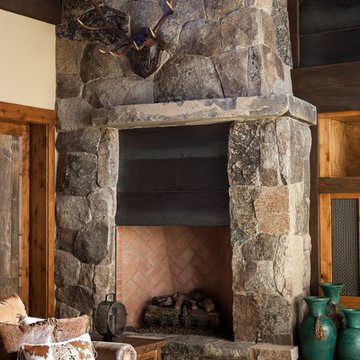
 Kat Alves Photography
Inspiration for a rustic home design remodel in Sacramento
Inspiration for a rustic home design remodel in Sacramento



 Morcom Building Inc.
Jeanne Morcom
Living room - mid-sized traditional open concept medium tone wood floor living room idea in Detroit with beige walls, no tv, a standard fireplace and a stone fireplace
Living room - mid-sized traditional open concept medium tone wood floor living room idea in Detroit with beige walls, no tv, a standard fireplace and a stone fireplace

 Semmes & Co. Builders, Inc
Semmes & Co Builders, Inc
Mountain style living room photo in San Luis Obispo
Mountain style living room photo in San Luis Obispo





230