
Search results for "Tuscan fireplace" in Home Design Ideas

 Taylor Design
Inspiration for a mid-sized open concept medium tone wood floor family room remodel in Seattle with a standard fireplace and a plaster fireplace

 User
Morningside Architects, LLP Structural Engineers: Structural Consulting Co., Inc. Interior Designer: Lisa McCollam Designs LLC. Contractor: Gilbert Godbold
Photos: HAR

 Wyrick Residential Design
Family room - large mediterranean open concept ceramic tile and beige floor family room idea in Houston with beige walls, a standard fireplace and a stone fireplace
Find the right local pro for your project
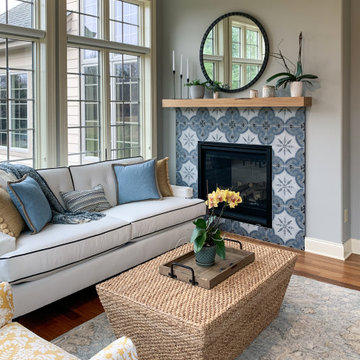
 Cynthia Brown Interior Design LLC
Sunroom - mid-sized mediterranean medium tone wood floor sunroom idea in Chicago with a two-sided fireplace, a tile fireplace and a standard ceiling

 Bella Venezia Home & Decor
Mel Carl
Inspiration for a mid-sized mediterranean open concept travertine floor family room remodel in Los Angeles with white walls, a standard fireplace, a stone fireplace and a wall-mounted tv
Inspiration for a mid-sized mediterranean open concept travertine floor family room remodel in Los Angeles with white walls, a standard fireplace, a stone fireplace and a wall-mounted tv
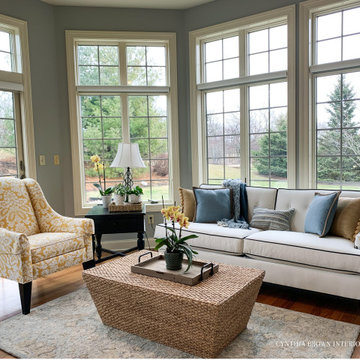 Cynthia Brown Interior Design LLC
Mid-sized tuscan medium tone wood floor sunroom photo in Chicago with a two-sided fireplace, a tile fireplace and a standard ceiling

 Nyhus Design Group
Living room - mediterranean formal and enclosed medium tone wood floor living room idea in San Francisco with beige walls, a two-sided fireplace and a stone fireplace



 Built Green Custom Homes
Inspiration for a large mediterranean open concept dark wood floor family room remodel in Houston with beige walls, a standard fireplace, a wood fireplace surround and a wall-mounted tv

 JAUREGUI Architecture Interiors Construction
Photography: Piston Design
Tuscan formal and open concept living room photo in Houston with a standard fireplace and a media wall
Tuscan formal and open concept living room photo in Houston with a standard fireplace and a media wall

 By Design
Large tuscan galley open concept kitchen photo in Sacramento with beaded inset cabinets, light wood cabinets, beige backsplash, stone tile backsplash, an island, granite countertops, stainless steel appliances and a farmhouse sink

 Marie-Dominique Verdier, photographer
© Marie-Dominique Verdier
Example of a mountain style beige floor kitchen design with shaker cabinets, medium tone wood cabinets, an island, brown backsplash and stone tile backsplash
Example of a mountain style beige floor kitchen design with shaker cabinets, medium tone wood cabinets, an island, brown backsplash and stone tile backsplash

 Meridith Baer Home
Photographer: Shoot A House
Tuscan black floor sunroom photo in Los Angeles with a standard fireplace and a standard ceiling
Tuscan black floor sunroom photo in Los Angeles with a standard fireplace and a standard ceiling

 Beecham Group
Example of a large tuscan open concept medium tone wood floor family room design in Atlanta with yellow walls, a standard fireplace and a stone fireplace

Sponsored
Columbus, OH

Wannemacher Interiors
Customized Award-Winning Interior Design Solutions in Franklin Cnty OH

 About Space Studios
Photo Credit: Nicole Leone / Designed by: Aboutspace Studios
Tuscan light wood floor and brown floor great room photo with white walls, a standard fireplace and a wood fireplace surround
Tuscan light wood floor and brown floor great room photo with white walls, a standard fireplace and a wood fireplace surround
 Nyhus Design Group
Tuscan medium tone wood floor great room photo in San Francisco with beige walls, a two-sided fireplace and a stone fireplace

 Character House Homes
Example of a mid-sized classic formal and open concept living room design in Austin with white walls, a two-sided fireplace and a plaster fireplace
 Wyrick Residential Design
Large tuscan open concept ceramic tile and beige floor family room photo in Houston with beige walls, a standard fireplace, a stone fireplace and a tv stand

Sponsored
Columbus, OH
Wannemacher Interiors
Customized Award-Winning Interior Design Solutions in Franklin Cnty OH

 Aaron Vry Designer Kitchens & Baths
Aaron Vry
Example of a large classic master carpeted bedroom design in Las Vegas with beige walls, a standard fireplace and a tile fireplace
Example of a large classic master carpeted bedroom design in Las Vegas with beige walls, a standard fireplace and a tile fireplace

 Fred Parker Company, Inc.
The elegant living area is fit for large entertaining or a sitting comfortably around the fireplace. It has a beautiful view of the outdoor swimming pool and is open to the Entry, Kitchen, and Dining Room. Distressed exposed beams and hand scraped hickory wood floors run through these areas tying everything together beautifully. Inlaid tile arches with wood and marble flooring define the space in a very special way.
The clients worked with the collaborative efforts of builders Ron and Fred Parker, architect Don Wheaton, and interior designer Robin Froesche to create this incredible home.
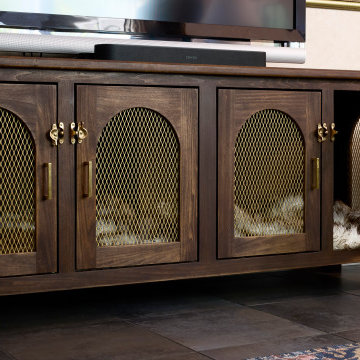
 Jennifer Lynn Interiors
Inspiration for a mid-sized mediterranean vaulted ceiling family room remodel in New York with beige walls, a standard fireplace and a brick fireplace
28