
Search results for "Tuscan fireplace" in Home Design Ideas

 Spanjer Homes
Example of a mid-sized tuscan formal and open concept carpeted living room design in Denver with beige walls, a standard fireplace, a stone fireplace and a wall-mounted tv

 Crespo Design Group
For this magnificent master bedroom, we wanted the design to fit the style of the rest of the home but with a more neutral color palette. Pale greens and corals worked as subtle accent colors while we opted for soft beige and gray as the primary color palette.
Engraved and embellished custom furnishings, including the bed frame and other large casegoods, were designed with astonishing detail. This paired with the breathtaking ceiling mural anchor down the home’s overall style of a luxurious contemporary Renaissance design.
Home located in Tampa, Florida. Designed by Florida-based interior design firm Crespo Design Group, who also serves Malibu, Tampa, New York City, the Caribbean, and other areas throughout the United States.

 Providential Custom Homes
Large tuscan courtyard concrete patio photo in Dallas with a fireplace and no cover
Find the right local pro for your project

 H. Bero Interiors
This grand formal living room has a nod to traditional Tuscan charm with a modern and glamorous twist. Bring greens and teals create a bright space with multiple seating area. Custom drapery panels flank the gorgeous set of large bay windows.

 Formal Traditional
Inspiration for a large mediterranean formal and enclosed dark wood floor living room remodel in DC Metro with beige walls and a standard fireplace
 H. Bero Interiors
This grand formal living room has a nod to traditional Tuscan charm with a modern and glamorous twist. Bring greens and teals create a bright space with multiple seating area. Custom drapery panels flank the gorgeous set of large bay windows.

 Meadow Mountain Homes
Lawrence Song & Reid Balthaser
Inspiration for a contemporary living room remodel in Denver with a standard fireplace and a tile fireplace
Inspiration for a contemporary living room remodel in Denver with a standard fireplace and a tile fireplace



 Chelsea Kloss Interiors
Living room - formal and open concept living room idea in Austin with beige walls, a standard fireplace, a stone fireplace and a tv stand

 Wyrick Residential Design
Example of a large tuscan open concept ceramic tile and beige floor family room design in Houston with beige walls, a standard fireplace, a stone fireplace and a tv stand
 Crespo Design Group
For this magnificent master bedroom, we wanted the design to fit the style of the rest of the home but with a more neutral color palette. Pale greens and corals worked as subtle accent colors while we opted for soft beige and gray as the primary color palette.
Engraved and embellished custom furnishings, including the bed frame and other large casegoods, were designed with astonishing detail. This paired with the breathtaking ceiling mural anchor down the home’s overall style of a luxurious contemporary Renaissance design.
Home located in Tampa, Florida. Designed by Florida-based interior design firm Crespo Design Group, who also serves Malibu, Tampa, New York City, the Caribbean, and other areas throughout the United States.


 Blackband Design
Interior Design by Blackband Design
Photography by Tessa Neustadt
Huge tuscan formal and open concept dark wood floor living room photo in Orange County with white walls
Huge tuscan formal and open concept dark wood floor living room photo in Orange County with white walls
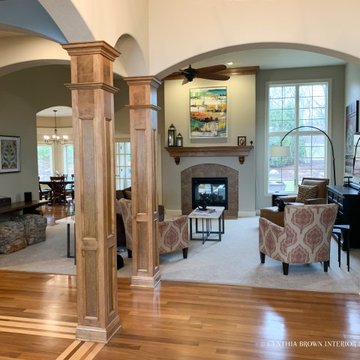
 Cynthia Brown Interior Design LLC
Large tuscan carpeted and vaulted ceiling living room photo in Chicago with a two-sided fireplace and a stone fireplace

Sponsored
Columbus, OH

Hope Restoration & General Contracting
Columbus Design-Build, Kitchen & Bath Remodeling, Historic Renovations
 Cynthia Brown Interior Design LLC
Large tuscan carpeted and vaulted ceiling living room photo in Chicago with a two-sided fireplace and a stone fireplace
 H. Bero Interiors
This grand formal living room has a nod to traditional Tuscan charm with a modern and glamorous twist. Bring greens and teals create a bright space with multiple seating area. Custom drapery panels flank the gorgeous set of large bay windows.

 Eldorado Stone
“This design originated with the client’s desire to duplicate the warmth of Tuscan Architecture,” says Stolz. “The vision that South Coast Architects set forth was to create the feel of an old Tuscan Village as a private residence at their golf community, ‘The Hideaway’ in La Quinta, California. However, we had to keep in mind that we were still designing for a desert lifestyle, which meant an emphasis on indoor/outdoor living and capturing the spectacular views of the golf course and neighboring mountains,” Stolz adds.
“The owners had spent a lot of time in Europe and knew exactly what they wanted when it came to the overall look of the home, especially the stone,” says Muth. “The mason ended up creating a dozen mock-ups of various stone profiles and blends to help the family decide what really worked for them. Ultimately, they selected Eldorado Stone’s Orchard Cypress Ridge profile that offers a beautiful blend of stone sizes and colors.”
“The generous use of Eldorado Stone with brick detailing over the majority of the exterior of the home added the authenticity and timelessness that we were striving for in the design,” says Stolz.
“Our clients want the very best, but if we can duplicate something and save money, what client would say no? That’s why we use Eldorado Stone whenever we can. It gives us the opportunity to save money and gives clients exactly the look they desire so we can use more of their budget in other areas.”
Stolz explained that Eldorado Stone was also brought into the interior to continue that feel of authenticity and historical accuracy. Stone is used floor to ceiling in the kitchen for a pizza oven, as well as on the fireplace in the Great Room and on an entire wall in the master bedroom. “Using a material like Eldorado Stone allows for the seamless continuation of space” says Stolz.
“Stone is what made the house so authentic-looking” says Muth. “It’s such an integral part of the house that it either was going to be a make or break scenario if we made the wrong choice. Luckily, Eldorado Stone really made it!”
Eldorado Stone Profile Featured: Orchard Cypress Ridge with a khaki grout color (overgrout technique)
Eldorado Brick Profile Featured: Cassis ModenaBrick with a khaki grout color (overgrout technique)
Architect: South Coast Architects
Website: www.southcoastarchitects.com
Builder: Andrew Pierce Corporation, Palm Desert, CA
Website: www. andrewpiercecorp.com
Mason: RAS Masonry, Inc. Bob Serna, Corona, CA
Phone: 760-774-0090
Photography: Eric Figge Photography, Inc.

 Balance 3 Design
Large tuscan master dark wood floor bedroom photo in Vancouver with beige walls, a corner fireplace and a plaster fireplace



 Noble Classic Homes
Ariana Miller with ANM Photography. www.anmphoto.com
Living room - huge mediterranean open concept dark wood floor living room idea in Dallas with beige walls, a corner fireplace, a stone fireplace and a media wall
Living room - huge mediterranean open concept dark wood floor living room idea in Dallas with beige walls, a corner fireplace, a stone fireplace and a media wall
 Balance 3 Design
Example of a large tuscan master dark wood floor bedroom design in Vancouver with beige walls, a corner fireplace and a plaster fireplace


29