
Search results for "Tuscan fireplace" in Home Design Ideas

 Home Expressions Interiors by Laura Bloom Inc.
This client wanted their Terrace Level to be comprised of the warm finishes and colors found in a true Tuscan home. Basement was completely unfinished so once we space planned for all necessary areas including pre-teen media area and game room, adult media area, home bar and wine cellar guest suite and bathroom; we started selecting materials that were authentic and yet low maintenance since the entire space opens to an outdoor living area with pool. The wood like porcelain tile used to create interest on floors was complimented by custom distressed beams on the ceilings. Real stucco walls and brick floors lit by a wrought iron lantern create a true wine cellar mood. A sloped fireplace designed with brick, stone and stucco was enhanced with the rustic wood beam mantle to resemble a fireplace seen in Italy while adding a perfect and unexpected rustic charm and coziness to the bar area. Finally decorative finishes were applied to columns for a layered and worn appearance. Tumbled stone backsplash behind the bar was hand painted for another one of a kind focal point. Some other important features are the double sided iron railed staircase designed to make the space feel more unified and open and the barrel ceiling in the wine cellar. Carefully selected furniture and accessories complete the look.


 Maraya Interior Design
Wonderfully colorful and full of energy, this is a large Italian Villa for a young family. Designed to be as bright, wild and fun as the Winn Resort in Las Vegas.
Children are growing up here, bowling, gaming, as the rest of the home features hand carved woods and limestones, handmade custom mosaics and rich textures. Kitchen area has a mosaic name shield behind range, whilst above the range is a a carved limestone range hood. Reds feature strongly in this beautiful home, as well as black and cream. Wrought iron fixtures including the stair rails, lighting and fireplace screens. Outdoor loggia lounge areas and bar b q areas, are all also designed by Maraya Interior Design, along with the multiple outdoor walks and halls. The entry shows a red glass chandelier inside a dome, with arched doors and windows.
Project Location: Santa Barbara, California. Project designed by Maraya Interior Design. From their beautiful resort town of Ojai, they serve clients in Montecito, Hope Ranch, Malibu, Westlake and Calabasas, across the tri-county areas of Santa Barbara, Ventura and Los Angeles, south to Hidden Hills- north through Solvang and more.
Find the right local pro for your project
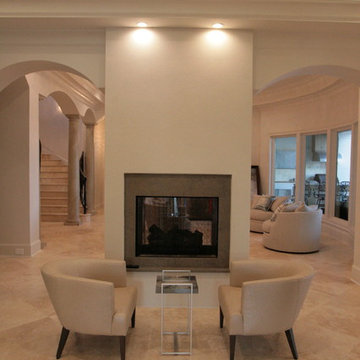
 Bob Chatham Custom Home Design
Arched doorways and windows, elegant chandeliers, tray ceilings, and decorative columns highlight this Tuscan designed home. A see through fireplace is the focal point of this quiet sitting area. Built By: Chad Loper and Designed By: Bob Chatham Custom Home Design

 Ancient Surfaces
Inspiration for a mediterranean master bedroom remodel in Los Angeles with a stone fireplace

 Wayne Windham Architect, P.A.
Richard Leo Johnson / Atlantic Archives
Home office - mediterranean home office idea in Charleston
Home office - mediterranean home office idea in Charleston

 Elite Custom Homes
great room features a corner brick fireplace with copper paneling above. built in entertainment niche with 3 TV's, speaker cabinets, and additional equipment storage. large half-circle arch window provides plenty of natural light into the space.


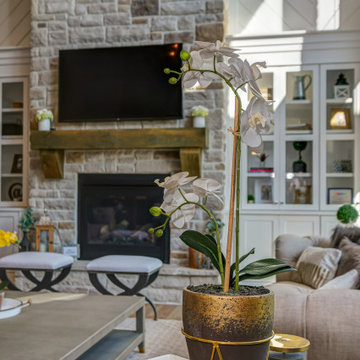

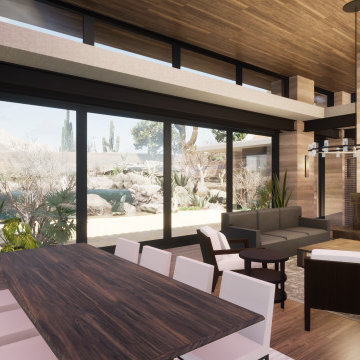


 Michael Nash Design, Build & Homes
• A busy family wanted to rejuvenate their entire first floor. As their family was growing, their spaces were getting more cramped and finding comfortable, usable space was no easy task. The goal of their remodel was to create a warm and inviting kitchen and family room, great room-like space that worked with the rest of the home’s floor plan.
The focal point of the new kitchen is a large center island around which the family can gather to prepare meals. Exotic granite countertops and furniture quality light-colored cabinets provide a warm, inviting feel. Commercial-grade stainless steel appliances make this gourmet kitchen a great place to prepare large meals.
A wide plank hardwood floor continues from the kitchen to the family room and beyond, tying the spaces together. The focal point of the family room is a beautiful stone fireplace hearth surrounded by built-in bookcases. Stunning craftsmanship created this beautiful wall of cabinetry which houses the home’s entertainment system. French doors lead out to the home’s deck and also let a lot of natural light into the space.
From its beautiful, functional kitchen to its elegant, comfortable family room, this renovation achieved the homeowners’ goals. Now the entire family has a great space to gather and spend quality time.

 Zag Built LLC
Example of a tuscan beige two-story stucco house exterior design in Denver with a shingle roof

 User
Credit: Westin Dinnes Photography
Mid-sized elegant open concept medium tone wood floor living room photo in Oklahoma City with beige walls, a standard fireplace and a stone fireplace
Mid-sized elegant open concept medium tone wood floor living room photo in Oklahoma City with beige walls, a standard fireplace and a stone fireplace
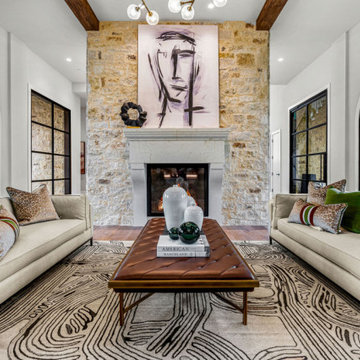
 Elements of Design
stone wall with custom cast stone fireplace surround in a slightly distressed finish.
Example of a transitional living room design in Dallas
Example of a transitional living room design in Dallas

Sponsored
Columbus, OH

Wannemacher Interiors
Customized Award-Winning Interior Design Solutions in Franklin Cnty OH

 Slocum Design Group
View of the Great room looking toward the raised front entry
Inspiration for a mediterranean living room remodel in Dallas
Inspiration for a mediterranean living room remodel in Dallas

 Tara Custom Homes
Dining Room with Coffered Ceiling, Wrought Iron Design, Fireplace and Looking at Second Entrance
Inspiration for a mediterranean dining room remodel in Denver
Inspiration for a mediterranean dining room remodel in Denver

 Bella Vista Developments
D & M Images
Large elegant porcelain tile front door photo with beige walls and a medium wood front door
Large elegant porcelain tile front door photo with beige walls and a medium wood front door



Sponsored
Columbus, OH
Wannemacher Interiors
Customized Award-Winning Interior Design Solutions in Franklin Cnty OH


 FineHouse
The primary residence has a stone veneer that is carried over to both the pergola and pavilion fireplace.
Elegant exterior home photo in DC Metro
Elegant exterior home photo in DC Metro

 Great Falls Distinctive Interiors Inc.
Classical but cozy family room arranged between cast-limestone fireplaces, cushy sofas and armchairs accommodate groups both large and small for watching TV, reading or playing games. Three sets of arched French doors overlook the backyard.
Photography Alain Jaramillo
91