
Search results for "Tuscan fireplace" in Home Design Ideas

 MHJ Design
Exterior featuring "Tuscan Ridge" Natural Blend from Dutch Quality Stone, cedar shakes painted in "Virtual Taupe" and horizontal siding painted in "Stone Lion" both from Sherwin Williams, and "Landmark" Moire Black shingles from CertainTeed.
Photo: Integrity Imagery


 Kim Fancher Design
Shad Ramsey Photography
Inspiration for a transitional exterior home remodel in Dallas
Inspiration for a transitional exterior home remodel in Dallas
Find the right local pro for your project

 Ancient Surfaces
Inspiration for a mediterranean master bedroom remodel in Los Angeles with a stone fireplace

 Tuscan Stone Mantels
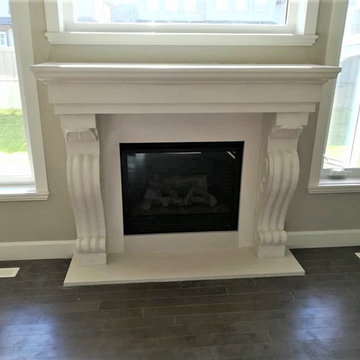
 uses a centuries old process to produce fine architectural stonework. By using this process, our stone is completely formed and finished by hand reflecting the beauty of natural quarried stone. By employing modern gypsums and techniques, we are able to offer products of strength and durability for numerous architectural applications such as mantels & over-mantels, entertainment centers, cladding, niches, shelving, corbels/brackets, molding, kitchen hoods, columns, pediments, and more.
Tuscan Stone Mantels provides architects, builders, designers and homeowners with hand crafted stone products of exceptional beauty and durability.
 Ancient Surfaces
Inspiration for a mediterranean master living room remodel in Los Angeles with a stone fireplace


Sponsored
Columbus, OH

Structural Remodeling
Franklin County's Heavy Timber Specialists | Best of Houzz 2020!

 Airehart Construction, Inc.
Ranalla Photography
Inspiration for a large cottage u-shaped open concept kitchen remodel with dark wood cabinets, gray backsplash, stainless steel appliances and an island
Inspiration for a large cottage u-shaped open concept kitchen remodel with dark wood cabinets, gray backsplash, stainless steel appliances and an island

 Home Expressions Interiors by Laura Bloom Inc.
This client wanted their Terrace Level to be comprised of the warm finishes and colors found in a true Tuscan home. Basement was completely unfinished so once we space planned for all necessary areas including pre-teen media area and game room, adult media area, home bar and wine cellar guest suite and bathroom; we started selecting materials that were authentic and yet low maintenance since the entire space opens to an outdoor living area with pool. The wood like porcelain tile used to create interest on floors was complimented by custom distressed beams on the ceilings. Real stucco walls and brick floors lit by a wrought iron lantern create a true wine cellar mood. A sloped fireplace designed with brick, stone and stucco was enhanced with the rustic wood beam mantle to resemble a fireplace seen in Italy while adding a perfect and unexpected rustic charm and coziness to the bar area. Finally decorative finishes were applied to columns for a layered and worn appearance. Tumbled stone backsplash behind the bar was hand painted for another one of a kind focal point. Some other important features are the double sided iron railed staircase designed to make the space feel more unified and open and the barrel ceiling in the wine cellar. Carefully selected furniture and accessories complete the look.


 Griffin Design
Photo Credit: Desired Photo
Living room - large traditional formal and open concept travertine floor and beige floor living room idea in Houston with beige walls, a corner fireplace and a stone fireplace
Living room - large traditional formal and open concept travertine floor and beige floor living room idea in Houston with beige walls, a corner fireplace and a stone fireplace

 Cook Designs
Example of a large tuscan formal and open concept limestone floor living room design in Dallas with gray walls, a standard fireplace, a stone fireplace and no tv

 Oscar Interiors
Image courtesy on the realtor, Leo Trippi.
With a massive 28,000 squared feet living space this 25 million dollars chateau sits on an even more massive lots and containes an eye-popping amount of fine one of a kind antique and custom furniture pieces as well as a wide range of antique stone apointment all meticulously aquired by the owners over the past five years. A perfect house is never complete.

Sponsored
Columbus, OH

Wannemacher Interiors
Customized Award-Winning Interior Design Solutions in Franklin Cnty OH

 Architectural Stone Decor
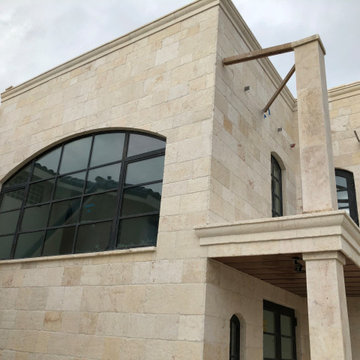
Barre Montpelier Light cladding for Tuscan Mediterranean style villa.
Inspiration for a large mediterranean multicolored two-story townhouse exterior remodel in Vancouver
Inspiration for a large mediterranean multicolored two-story townhouse exterior remodel in Vancouver
 Architectural Stone Decor
Barre Montpelier Light cladding for Tuscan Mediterranean villa.
Large tuscan multicolored two-story townhouse exterior photo in Vancouver
Large tuscan multicolored two-story townhouse exterior photo in Vancouver
 Cook Designs
Inspiration for a large mediterranean formal and open concept limestone floor living room remodel in Dallas with gray walls, a standard fireplace, a stone fireplace and no tv
 Cook Designs
Inspiration for a large mediterranean formal and open concept limestone floor living room remodel in Dallas with gray walls, a standard fireplace, a stone fireplace and no tv

Sponsored
Columbus, OH
Free consultation for landscape design!

Peabody Landscape Group
Franklin County's Reliable Landscape Design & Contracting

 Estrella Custom Stone Inc
Huge elegant open concept ceramic tile family room library photo in San Diego with white walls, a standard fireplace, a stone fireplace and a media wall

 Pillar Design Partners (formerly HOMEesque)
Example of a large transitional walk-out medium tone wood floor basement design in Philadelphia with beige walls, a standard fireplace and a brick fireplace

 TFLarkin, Inc
Mantle tops that support large posts or columns will stick out further from the wall. But the legs should stay proportionate in size.
Inspiration for a timeless living room remodel in San Diego
Inspiration for a timeless living room remodel in San Diego
87