
Search results for "Tuscan fireplace" in Home Design Ideas

 Lasley Brahaney Architecture + Construction
A wide angle view of the main living area including the center hall colonade with the balcony walkway above connecting the two wings of the home. The two story tiled accent wall and double sided fireplace will host a cozy living room.

 J Malone Designs LLC
Tuscan meets transitional with light colors and an open feel in this beautiful room. Bernhardt furniture has a casual elegance.
Living room - large transitional open concept medium tone wood floor living room idea in Raleigh with beige walls and a wall-mounted tv
Living room - large transitional open concept medium tone wood floor living room idea in Raleigh with beige walls and a wall-mounted tv


Find the right local pro for your project

 Rick O'Donnell Architect, LLC
Andrea Calo Photography
Mid-sized mediterranean beige one-story stone gable roof idea in Austin
Mid-sized mediterranean beige one-story stone gable roof idea in Austin

 Esslinger Design Company
Cabinets were updated with an amazing green paint color, the layout was reconfigured, and beautiful nature-themed textures were added throughout. The bold cabinet color, rich wood finishes, and warm metal tones featured in this kitchen are second to none!
Cabinetry Color: Rainy Afternoon by Benjamin Moore
Walls: Revere Pewter by Benjamin Moore
Island and shelves: Knotty Alder in "Winter" stain
Photo credit: Picture Perfect House


 Jon Eric Christner ARCHITECT INC.
Alfresco Kitchen -
General Contractor: Forte Estate Homes
photo by Aidin Foster
Inspiration for a mid-sized mediterranean side yard tile patio kitchen remodel in Orange County with a pergola
Inspiration for a mid-sized mediterranean side yard tile patio kitchen remodel in Orange County with a pergola

Sponsored
Sunbury, OH

J.Holderby - Renovations
Franklin County's Leading General Contractors - 2X Best of Houzz!

 MERAKI DESIGNS FOR THE HOME
Large tuscan beige one-story stucco gable roof photo in Orange County with a tile roof

 Mutual Materials
Full size bocce court is built next to stone patio area. Bocce court built and framed with TuscanStone blocks from Mutual Materials. Project by Dreamscapes of Olympia, WA.


 Steve Richmond Fine Homes
Carlos Barron Photography
J. Bryant Boyd Architect
Example of a tuscan exterior home design in Austin
Example of a tuscan exterior home design in Austin

 Mayhew Homes
Mountain style u-shaped porcelain tile kitchen photo in Albuquerque with an undermount sink, raised-panel cabinets, brown cabinets, granite countertops, beige backsplash, stone tile backsplash, stainless steel appliances and an island

 Timeless Design by Jeff Sandifer
Inspiration for a large mediterranean formal and enclosed travertine floor living room remodel in Tampa with beige walls, a standard fireplace, a stone fireplace and no tv

Sponsored
Columbus, OH

Wannemacher Interiors
Customized Award-Winning Interior Design Solutions in Franklin Cnty OH

 OPULENT Remodeling & Construction Inc.
Unique living room area with stained glass panel, fireplace and seating area open to neighboring kitchen space.
Photo Credit: Tom Queally
Inspiration for a mid-sized southwestern open concept slate floor living room remodel in Los Angeles with white walls, a standard fireplace, a brick fireplace and a wall-mounted tv
Inspiration for a mid-sized southwestern open concept slate floor living room remodel in Los Angeles with white walls, a standard fireplace, a brick fireplace and a wall-mounted tv


 Steve Richmond Fine Homes
Carlos Barron Photography
J. Bryant Boyd Architecture
Tuscan exterior home photo in Austin
Tuscan exterior home photo in Austin

Sponsored
Columbus, OH

Snider & Metcalf Interior Design, LTD
Leading Interior Designers in Columbus, Ohio & Ponte Vedra, Florida
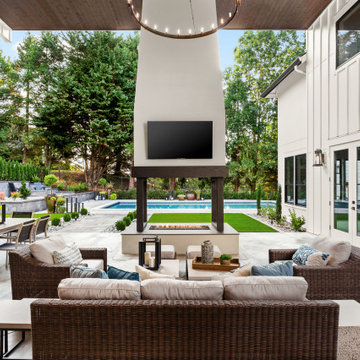

 TFLarkin, Inc
Mantle tops that support large posts or columns will stick out further from the wall. But the legs should stay proportionate in size.
Example of a classic living room design in San Diego
Example of a classic living room design in San Diego

 Le Dimora
Bedroom Furniture Design - San Diego Furniture Store | Le Dimora
Inspiration for a mediterranean bedroom remodel in San Diego
Inspiration for a mediterranean bedroom remodel in San Diego
98