
Search results for "Tuscan" in Home Design Ideas
 Fred Parker Company, Inc.

The clients worked with the collaborative efforts of builders Ron and Fred Parker, architect Don Wheaton, and interior designer Robin Froesche to create this incredible home.
 User

UserBreathtaking views of the incomparable Big Sur Coast, this classic Tuscan design of an Italian farmhouse, combined with a modern approach creates an ambiance of relaxed sophistication for this magnificent 95.73-acre, private coastal estate on California’s Coastal Ridge. Five-bedroom, 5.5-bath, 7,030 sq. ft. main house, and 864 sq. ft. caretaker house over 864 sq. ft. of garage and laundry facility. Commanding a ridge above the Pacific Ocean and Post Ranch Inn, this spectacular property has sweeping views of the California coastline and surrounding hills. “It’s as if a contemporary house were overlaid on a Tuscan farm-house ruin,” says decorator Craig Wright who created the interiors. The main residence was designed by renowned architect Mickey Muenning—the architect of Big Sur’s Post Ranch Inn, —who artfully combined the contemporary sensibility and the Tuscan vernacular, featuring vaulted ceilings, stained concrete floors, reclaimed Tuscan wood beams, antique Italian roof tiles and a stone tower. Beautifully designed for indoor/outdoor living; the grounds offer a plethora of comfortable and inviting places to lounge and enjoy the stunning views. No expense was spared in the construction of this exquisite estate.
 Neff Mill & Cabinet Inc.

Inspiration for a mid-sized mediterranean side yard water fountain deck remodel in San Francisco with a roof extension
Find the right local pro for your project
 TRG Architecture + Interior Design
Bernard Andre

Example of a trendy light wood floor powder room design in San Francisco with flat-panel cabinets, gray cabinets, beige walls and an integrated sink
Example of a trendy light wood floor powder room design in San Francisco with flat-panel cabinets, gray cabinets, beige walls and an integrated sink
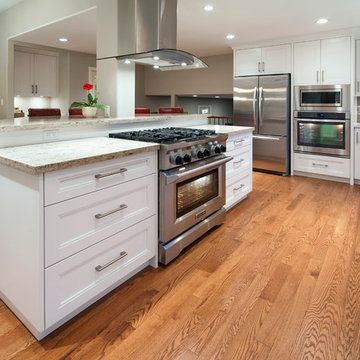
 Tuscan Developments | Custom Homes & Renovations
Clean lines, beautiful and bright, spacious and functional!
Kitchen - modern kitchen idea in Vancouver
Kitchen - modern kitchen idea in Vancouver
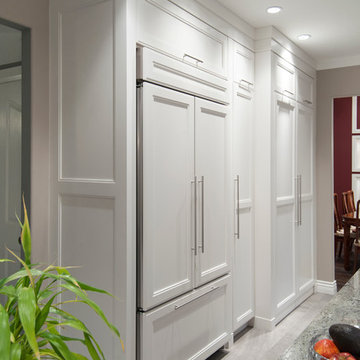 Tuscan Developments | Custom Homes & Renovations
Beautiful, clean, functional and modern design.
Example of a large minimalist kitchen design in Vancouver
Example of a large minimalist kitchen design in Vancouver
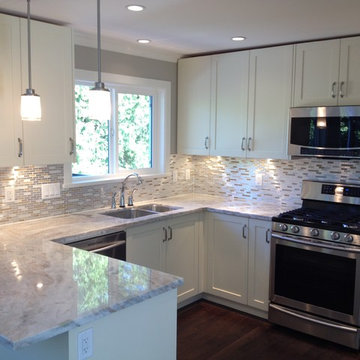 Tuscan Developments | Custom Homes & Renovations
Simple, beautiful and functional!
Example of a mid-sized arts and crafts u-shaped dark wood floor and brown floor eat-in kitchen design in Vancouver with a double-bowl sink, shaker cabinets, white cabinets, granite countertops, metallic backsplash, matchstick tile backsplash, stainless steel appliances and a peninsula
Example of a mid-sized arts and crafts u-shaped dark wood floor and brown floor eat-in kitchen design in Vancouver with a double-bowl sink, shaker cabinets, white cabinets, granite countertops, metallic backsplash, matchstick tile backsplash, stainless steel appliances and a peninsula
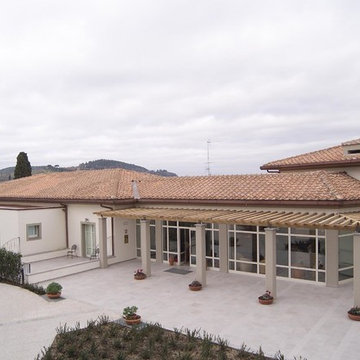
 SOLAVA Tuscan Clay Roof Tiles & Clay Brick Pavers
Inspiration for a cottage patio remodel in Florence
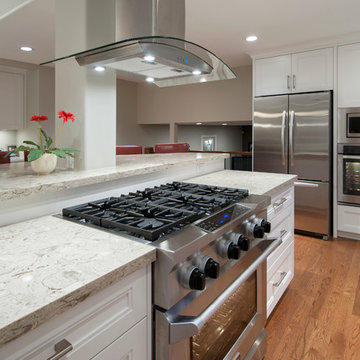 Tuscan Developments | Custom Homes & Renovations
Clean lines, beautiful and bright, spacious and functional!
Kitchen - modern kitchen idea in Vancouver
Kitchen - modern kitchen idea in Vancouver
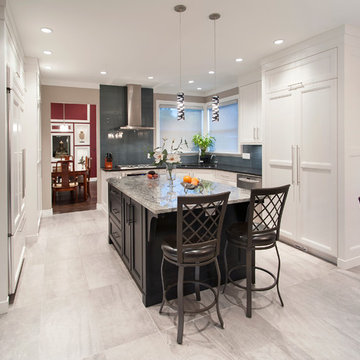 Tuscan Developments | Custom Homes & Renovations
Beautiful, clean, functional and modern design.
Inspiration for a large modern kitchen remodel in Vancouver
Inspiration for a large modern kitchen remodel in Vancouver
 User

UserBreathtaking views of the incomparable Big Sur Coast, this classic Tuscan design of an Italian farmhouse, combined with a modern approach creates an ambiance of relaxed sophistication for this magnificent 95.73-acre, private coastal estate on California’s Coastal Ridge. Five-bedroom, 5.5-bath, 7,030 sq. ft. main house, and 864 sq. ft. caretaker house over 864 sq. ft. of garage and laundry facility. Commanding a ridge above the Pacific Ocean and Post Ranch Inn, this spectacular property has sweeping views of the California coastline and surrounding hills. “It’s as if a contemporary house were overlaid on a Tuscan farm-house ruin,” says decorator Craig Wright who created the interiors. The main residence was designed by renowned architect Mickey Muenning—the architect of Big Sur’s Post Ranch Inn, —who artfully combined the contemporary sensibility and the Tuscan vernacular, featuring vaulted ceilings, stained concrete floors, reclaimed Tuscan wood beams, antique Italian roof tiles and a stone tower. Beautifully designed for indoor/outdoor living; the grounds offer a plethora of comfortable and inviting places to lounge and enjoy the stunning views. No expense was spared in the construction of this exquisite estate.
Presented by Olivia Hsu Decker
+1 415.720.5915
+1 415.435.1600
Decker Bullock Sotheby's International Realty
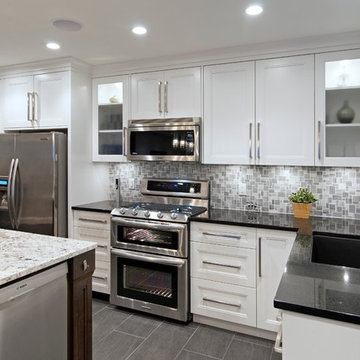 Tuscan Developments | Custom Homes & Renovations
A gorgeous island becomes a stunning center piece in this modern, practical and functional kitchen.
Example of a minimalist kitchen design in Vancouver
Example of a minimalist kitchen design in Vancouver
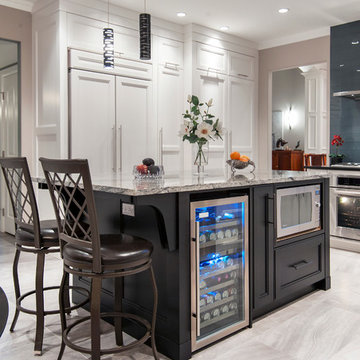 Tuscan Developments | Custom Homes & Renovations
Beautiful, clean, functional and modern design.
Large minimalist kitchen photo in Vancouver
Large minimalist kitchen photo in Vancouver
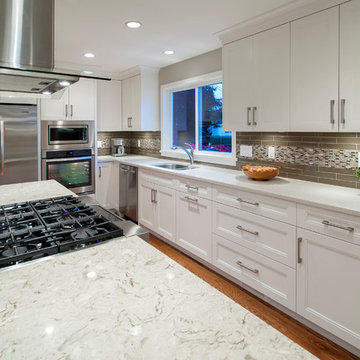 Tuscan Developments | Custom Homes & Renovations
Clean lines, beautiful and bright, spacious and functional!
Minimalist kitchen photo in Vancouver
Minimalist kitchen photo in Vancouver
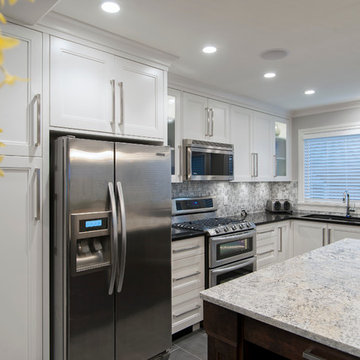 Tuscan Developments | Custom Homes & Renovations
A gorgeous island becomes a stunning center piece in this modern, practical and functional kitchen.
Minimalist kitchen photo in Vancouver
Minimalist kitchen photo in Vancouver

 Tuscan Hills Cabinetry
Example of a large transitional l-shaped dark wood floor, brown floor and tray ceiling open concept kitchen design in New York with a farmhouse sink, raised-panel cabinets, white cabinets, quartz countertops, beige backsplash, brick backsplash, stainless steel appliances, an island and white countertops
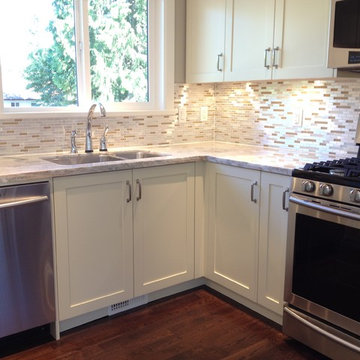 Tuscan Developments | Custom Homes & Renovations
Simple, beautiful and functional!
Minimalist kitchen photo in Vancouver
Minimalist kitchen photo in Vancouver
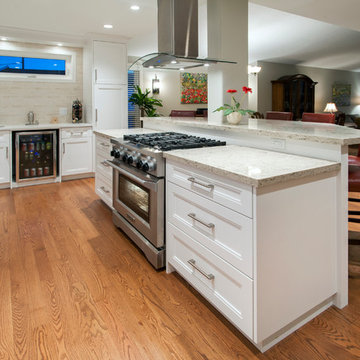 Tuscan Developments | Custom Homes & Renovations
Clean lines, beautiful and bright, spacious and functional!
Minimalist kitchen photo in Vancouver
Minimalist kitchen photo in Vancouver
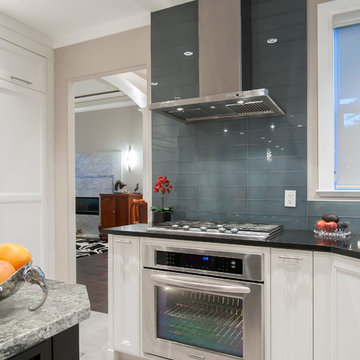 Tuscan Developments | Custom Homes & Renovations
Beautiful, clean, functional and modern design.
Kitchen - large modern kitchen idea in Vancouver
Kitchen - large modern kitchen idea in Vancouver
77