
Search results for "Tuscany bath" in Home Design Ideas

 Jensen Design
Photo by Lair
Bathroom - small traditional beige tile slate floor bathroom idea in Denver with beige cabinets, marble countertops, beige walls, an integrated sink and raised-panel cabinets
Bathroom - small traditional beige tile slate floor bathroom idea in Denver with beige cabinets, marble countertops, beige walls, an integrated sink and raised-panel cabinets

 Allen Construction
New guesthouse for a historic landmark estate that echoes the design of the main residence.
Photo by: Jim Bartsch
Example of a small tuscan white one-story stucco exterior home design in Los Angeles
Example of a small tuscan white one-story stucco exterior home design in Los Angeles
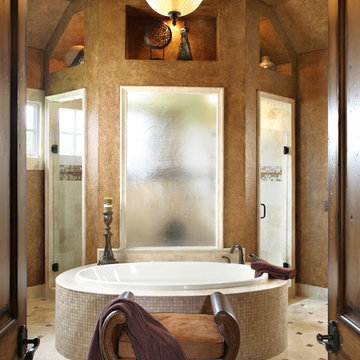
 Bickford And Company
Built by Ashner Construction
Photography by Bob Greenspan
Example of a tuscan drop-in bathtub design in Kansas City with brown walls
Example of a tuscan drop-in bathtub design in Kansas City with brown walls
Find the right local pro for your project
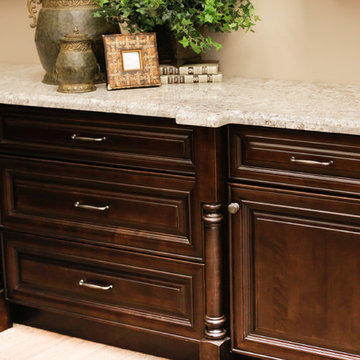

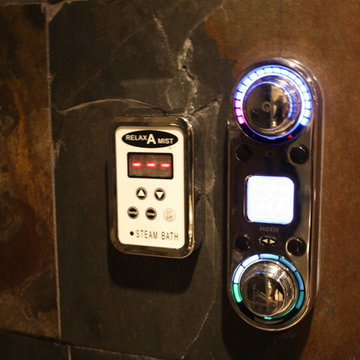
 Fire Ant Contracting Ltd.
Fire Ant Contracting Ltd
Double shower - large transitional master stone tile double shower idea in Calgary
Double shower - large transitional master stone tile double shower idea in Calgary
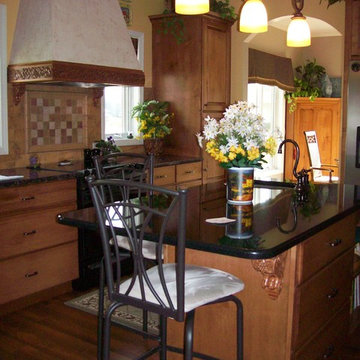




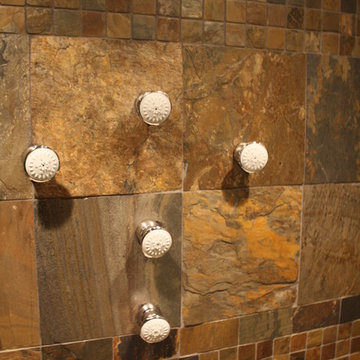 Fire Ant Contracting Ltd.
Fire Ant Contracting Ltd
Large transitional master stone tile double shower photo in Calgary
Large transitional master stone tile double shower photo in Calgary

 Hudson Place Realty
Property Marketed by Hudson Place Realty - Style meets substance in this circa 1875 townhouse. Completely renovated & restored in a contemporary, yet warm & welcoming style, 295 Pavonia Avenue is the ultimate home for the 21st century urban family. Set on a 25’ wide lot, this Hamilton Park home offers an ideal open floor plan, 5 bedrooms, 3.5 baths and a private outdoor oasis.
With 3,600 sq. ft. of living space, the owner’s triplex showcases a unique formal dining rotunda, living room with exposed brick and built in entertainment center, powder room and office nook. The upper bedroom floors feature a master suite separate sitting area, large walk-in closet with custom built-ins, a dream bath with an over-sized soaking tub, double vanity, separate shower and water closet. The top floor is its own private retreat complete with bedroom, full bath & large sitting room.
Tailor-made for the cooking enthusiast, the chef’s kitchen features a top notch appliance package with 48” Viking refrigerator, Kuppersbusch induction cooktop, built-in double wall oven and Bosch dishwasher, Dacor espresso maker, Viking wine refrigerator, Italian Zebra marble counters and walk-in pantry. A breakfast nook leads out to the large deck and yard for seamless indoor/outdoor entertaining.
Other building features include; a handsome façade with distinctive mansard roof, hardwood floors, Lutron lighting, home automation/sound system, 2 zone CAC, 3 zone radiant heat & tremendous storage, A garden level office and large one bedroom apartment with private entrances, round out this spectacular home.
 Armfield Design & Construction

Inspiration for a mediterranean master blue tile alcove bathtub remodel in Los Angeles with white walls

 Tim Barber Architects
Karyn Millet Photography
Kids' bedroom - bedroom coastal girl carpeted kids' bedroom idea in Los Angeles with white walls
Kids' bedroom - bedroom coastal girl carpeted kids' bedroom idea in Los Angeles with white walls
 Brookfield Residential Colorado
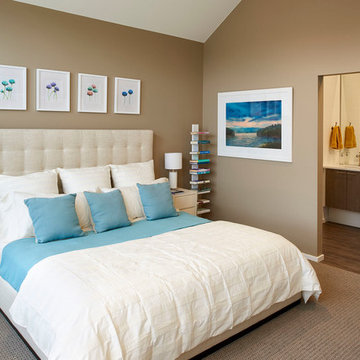
For those who want more of a good thing, we offer our Tealight 4 plan. This is the only Tealight home design that comes standard with three bedrooms (which can easily become four) plus a loft. You’ll see that the living room, kitchen and other spaces are just a bit more, well, spacious. You may also notice that the master bedroom is placed over the garage. This arrangement not only expands the upstairs, it lets you monitor when your teenager gets home at night. Which is also a good thing.




 Gilmans Kitchens and Baths
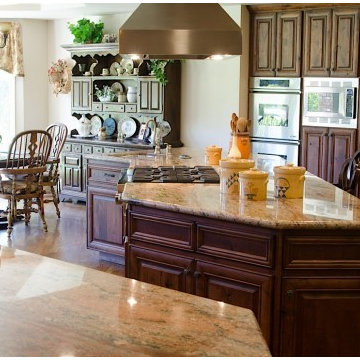
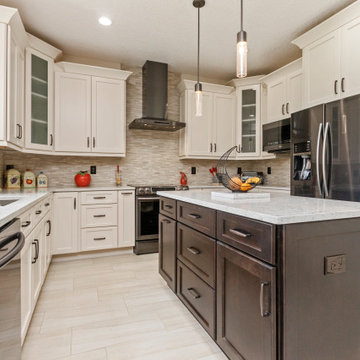
The challenge of modernizing this 1970’s kitchen was its high ceilings. A dark color pallet was selected to keep the focus at eye level. A wall was removed to create symmetry within the space. To balance the dark pallet, lights where added above and under the cabinets.
Treve Johnson Photography

 Homeline Architecture
Richard Leo Johnson/Atlantic Archives, Inc.
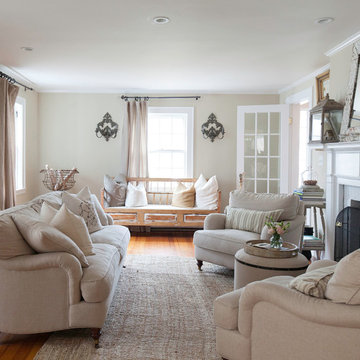
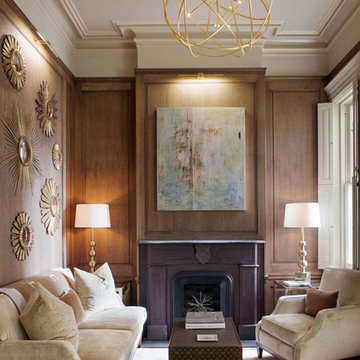
Living room - traditional living room idea in Atlanta with a standard fireplace
Living room - traditional living room idea in Atlanta with a standard fireplace

 Scott Wilson Architect, LLC

American Farmhouse - Scott Wilson Architect, LLC, GC - Shane McFarland Construction, Photographer - Reed Brown
Inspiration for a large farmhouse open concept medium tone wood floor family room remodel in Nashville with beige walls, a standard fireplace, a stone fireplace and a wall-mounted tv
Inspiration for a large farmhouse open concept medium tone wood floor family room remodel in Nashville with beige walls, a standard fireplace, a stone fireplace and a wall-mounted tv


5