
Search results for "Tutor constructs" in Home Design Ideas


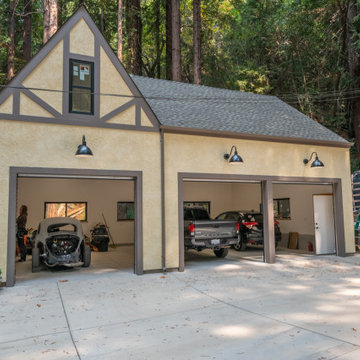
 Chad Williams Designer Builder
This is a garage with 12 ht wall to allow a car lift to be installed. Tutor style , finished interior. Roll up doors.
Inspiration for a mid-sized country detached three-car garage workshop remodel in San Francisco
Inspiration for a mid-sized country detached three-car garage workshop remodel in San Francisco
 Chad Williams Designer Builder
This is a garage with 12 ht wall to allow a car lift to be installed. Tutor style , finished interior. Roll up doors.
Mid-sized cottage detached three-car garage workshop photo in San Francisco
Mid-sized cottage detached three-car garage workshop photo in San Francisco
Find the right local pro for your project
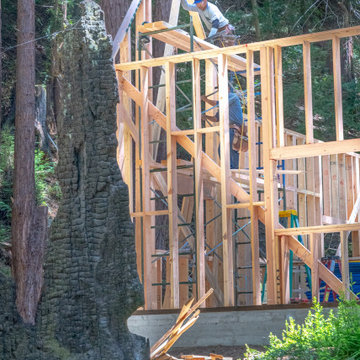 Chad Williams Designer Builder
This is a garage with 12 ht wall to allow a car lift to be installed. Tutor style , finished interior. Roll up doors.
Garage workshop - mid-sized country detached three-car garage workshop idea in San Francisco
Garage workshop - mid-sized country detached three-car garage workshop idea in San Francisco
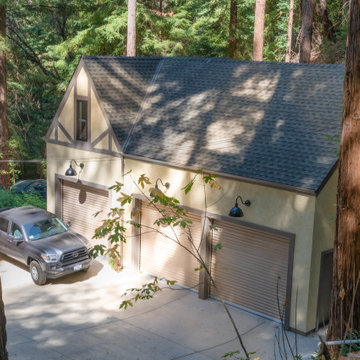 Chad Williams Designer Builder
This is a garage with 12 ht wall to allow a car lift to be installed. Tutor style , finished interior. Roll up doors.
Mid-sized farmhouse detached three-car garage workshop photo in San Francisco
Mid-sized farmhouse detached three-car garage workshop photo in San Francisco


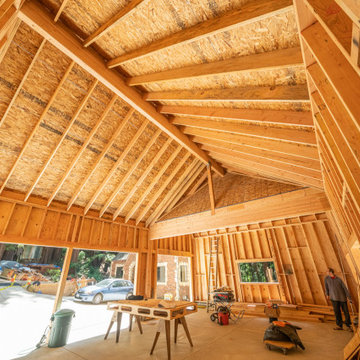 Chad Williams Designer Builder
This is a garage with 12 ht wall to allow a car lift to be installed. Tutor style , finished interior. Roll up doors.
Mid-sized country detached three-car garage workshop photo in San Francisco
Mid-sized country detached three-car garage workshop photo in San Francisco
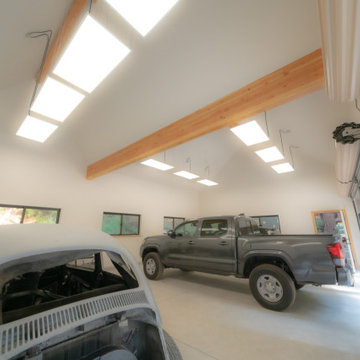 Chad Williams Designer Builder
This is a garage with 12 ht wall to allow a car lift to be installed. Tutor style , finished interior. Roll up doors.
Garage workshop - mid-sized farmhouse detached three-car garage workshop idea in San Francisco
Garage workshop - mid-sized farmhouse detached three-car garage workshop idea in San Francisco
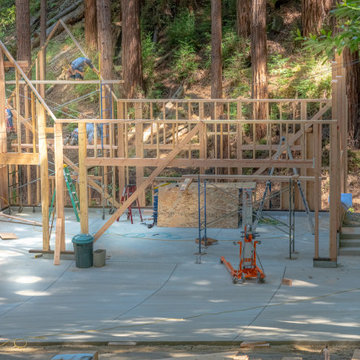 Chad Williams Designer Builder
This is a garage with 12 ht wall to allow a car lift to be installed. Tutor style , finished interior. Roll up doors.
Inspiration for a mid-sized cottage detached three-car garage workshop remodel in San Francisco
Inspiration for a mid-sized cottage detached three-car garage workshop remodel in San Francisco
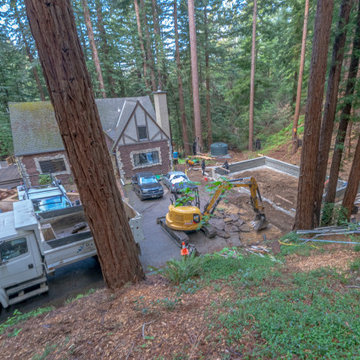 Chad Williams Designer Builder
This is a garage with 12 ht wall to allow a car lift to be installed. Tutor style , finished interior. Roll up doors.
Garage workshop - mid-sized cottage detached three-car garage workshop idea in San Francisco
Garage workshop - mid-sized cottage detached three-car garage workshop idea in San Francisco
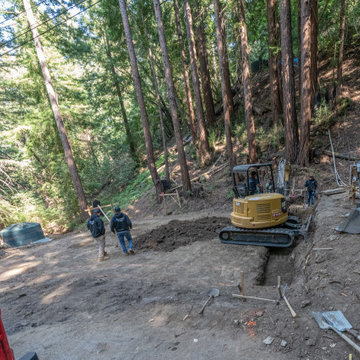 Chad Williams Designer Builder
This is a garage with 12 ht wall to allow a car lift to be installed. Tutor style , finished interior. Roll up doors.
Inspiration for a mid-sized farmhouse detached three-car garage workshop remodel in San Francisco
Inspiration for a mid-sized farmhouse detached three-car garage workshop remodel in San Francisco

 Mitchell Wilk Architecture
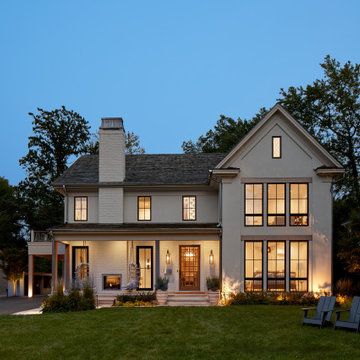
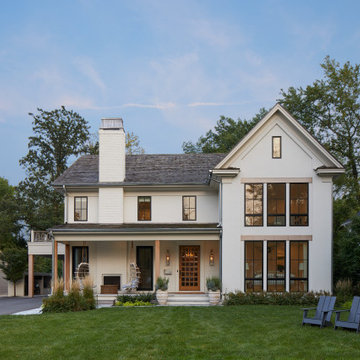
This unique, new construction home is located on the grounds of a renowned country club. The owners wanted a more updated look, but were mindful of ensuring the exterior related to the more traditional country club architecture. The Mitchell Wilk team married a stone and wood exterior with elegant, modern touches. An oversized steel canopy, large steel windows and farmhouse-inspired brackets give this home a captivating finish.

Sponsored
Fredericksburg, OH

High Point Cabinets
Columbus' Experienced Custom Cabinet Builder | 4x Best of Houzz Winner

 The Rinfret Group
Example of a mid-sized transitional freestanding desk dark wood floor and brown floor study room design in New York with beige walls and no fireplace

 Michael Robert Construction
Vic Wahby Photography
Trendy 3/4 gray floor corner shower photo in New York with shaker cabinets, blue cabinets, a wall-mount toilet, gray walls, an undermount sink, a hinged shower door and gray countertops
Trendy 3/4 gray floor corner shower photo in New York with shaker cabinets, blue cabinets, a wall-mount toilet, gray walls, an undermount sink, a hinged shower door and gray countertops


 Blackstone Construction and Design
Inspiration for a mid-sized timeless look-out medium tone wood floor and gray floor basement remodel with gray walls, a standard fireplace and a brick fireplace



 Ben Quie & Sons
Traditional design blends well with 21st century accessibility standards. Designed by architect Jeremiah Battles of Acacia Architects and built by Ben Quie & Sons, this beautiful new home features details found a century ago, combined with a creative use of space and technology to meet the owner’s mobility needs. Even the elevator is detailed with quarter-sawn oak paneling. Feeling as though it has been here for generations, this home combines architectural salvage with creative design. The owner brought in vintage lighting fixtures, a Tudor fireplace surround, and beveled glass for windows and doors. The kitchen pendants and sconces were custom made to match a 1912 Sheffield fixture she had found. Quarter-sawn oak in the living room, dining room, and kitchen, and flat-sawn oak in the pantry, den, and powder room accent the traditional feel of this brand-new home.
Design by Acacia Architects/Jeremiah Battles
Construction by Ben Quie and Sons
Photography by: Troy Thies
3