
Search results for "Tutoring" in Home Design Ideas
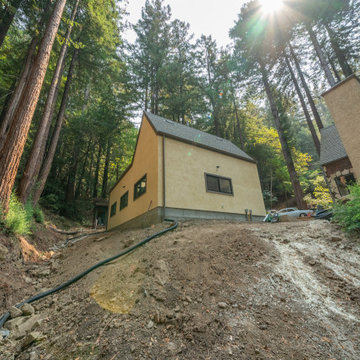
 Chad Williams Designer Builder
This is a garage with 12 ht wall to allow a car lift to be installed. Tutor style , finished interior. Roll up doors.
Example of a mid-sized farmhouse detached three-car garage workshop design in San Francisco
Example of a mid-sized farmhouse detached three-car garage workshop design in San Francisco
 Chad Williams Designer Builder
This is a garage with 12 ht wall to allow a car lift to be installed. Tutor style , finished interior. Roll up doors.
Garage workshop - mid-sized country detached three-car garage workshop idea in San Francisco
Garage workshop - mid-sized country detached three-car garage workshop idea in San Francisco
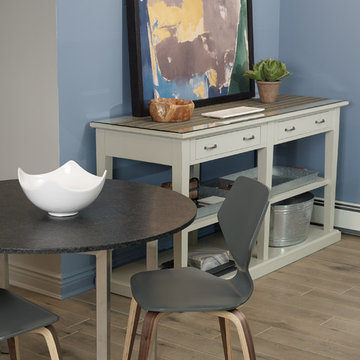
 Fox + Chenko Interiors, Ltd.
Direct Digial Photography, New York-DDPNY.com
Urban basement photo in New York
Urban basement photo in New York
Find the right local pro for your project
 Chad Williams Designer Builder
This is a garage with 12 ht wall to allow a car lift to be installed. Tutor style , finished interior. Roll up doors.
Garage workshop - mid-sized farmhouse detached three-car garage workshop idea in San Francisco
Garage workshop - mid-sized farmhouse detached three-car garage workshop idea in San Francisco

 Sigma Builders LLC
Modern Tutor at Holliday Farms
Example of a large eclectic white two-story concrete fiberboard exterior home design in Indianapolis with a shingle roof and a black roof
Example of a large eclectic white two-story concrete fiberboard exterior home design in Indianapolis with a shingle roof and a black roof
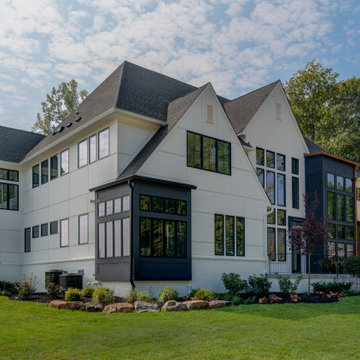 Sigma Builders LLC
Exterior Side Modern Tutor
Home design - large eclectic home design idea in Indianapolis
Home design - large eclectic home design idea in Indianapolis

 Chad Williams Designer Builder
This is a garage with 12 ht wall to allow a car lift to be installed. Tutor style , finished interior. Roll up doors.
Inspiration for a mid-sized farmhouse detached three-car garage workshop remodel in San Francisco
Inspiration for a mid-sized farmhouse detached three-car garage workshop remodel in San Francisco
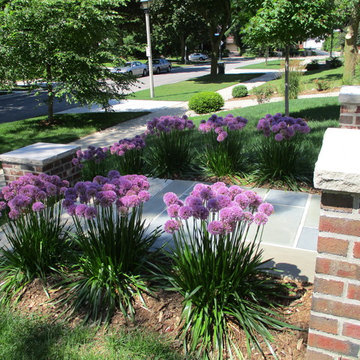
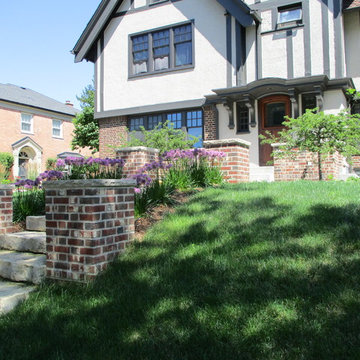
 Creative Landscape Designs, L.L.C..
Large elegant white two-story brick exterior home photo in Milwaukee with a shingle roof
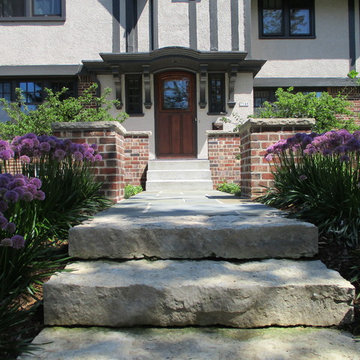 Creative Landscape Designs, L.L.C..
Large traditional white two-story brick exterior home idea in Milwaukee with a shingle roof
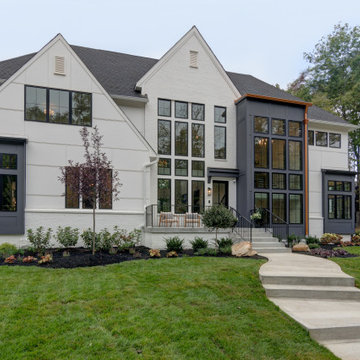
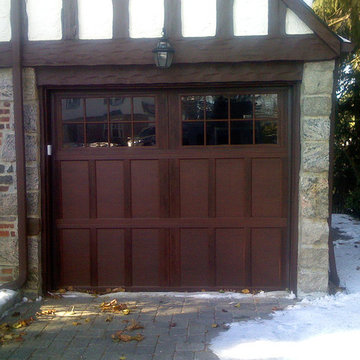
 AJ Garage Door & Services
A steel carriage door with a vinyl overlay in a faulx finish in walnut. The glass top is a grill top not a true divide window. The perfect door for English tutor style homes and is maintenance free.
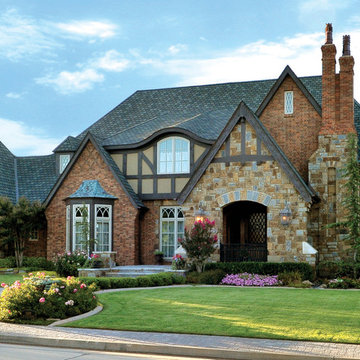
 Brent Gibson Classic Home Design
English Manor Front Elevation
Large traditional two-story mixed siding exterior home idea in Oklahoma City with a hip roof
Large traditional two-story mixed siding exterior home idea in Oklahoma City with a hip roof

 Sweetlake Interior Design LLC
Complete bathroom remodel Summer 2013. This bath offers generous space without going overboard in square footage. The homeowner chose to go with a large double vanity, a nice shower with custom features a shower seat. We decided to keep the existing tub and deck it with carrara marble. The vanity area shown in this photo has plenty of storage for bathroom appliances in the tower. Below the mirrored wall cabinets we added a open towel storage space below. The mirrors were cased out with the matching woodwork, crown detail and carrara tile mosaics on each side. The countertop is Carrara slab marble with undermount Marzi sinks. The Kallista faucets are wall mounted, we was chosen in chrome since it was an easier finish to maintain for years to come. The floor tile is a 20 x 20 Silver Strand with a Carrara Marble strip set in straight. The backsplash to the vanity is the companion carrara mosaic random. Vaulted ceilings add to the dramatic feel of this bath. The polished nickel Restoration glass globe chandelier also adds to the dramatic glamour of the bath. The shower has three zones function, with a polished gray porcelain tile, mixed with split face white marble and carrara marble mosaics. This luxury bath sets its residence in Houston Texas.
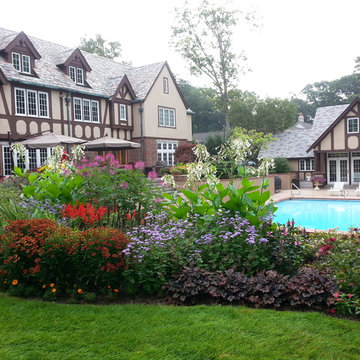
 Specialty Gardens
Specialty Gardens LLC, Grand Haven, MI
Inspiration for a traditional full sun backyard landscaping in Grand Rapids.
Inspiration for a traditional full sun backyard landscaping in Grand Rapids.


 Denise Quade Design
Classic white tile was used in this walk in shower. An oversized subway tile was brick stacked on the shower wall and a white penny tile was used on the floor and on the back of the shampoo shelves. A black framed glass wall and door was used to add some character.

 Kitchen Designs by Ken Kelly, Inc. (CKD, CBD, CR)
kitchendesigns.com
Designed by Mario Mulea at Kitchen Designs by Ken Kelly, Inc.
Cabinetry: Brookhaven by Wood Mode
Large elegant u-shaped medium tone wood floor eat-in kitchen photo in New York with recessed-panel cabinets, black cabinets, wood countertops, black appliances, an island and beige backsplash
Large elegant u-shaped medium tone wood floor eat-in kitchen photo in New York with recessed-panel cabinets, black cabinets, wood countertops, black appliances, an island and beige backsplash

26