
Search results for "Tutoring" in Home Design Ideas
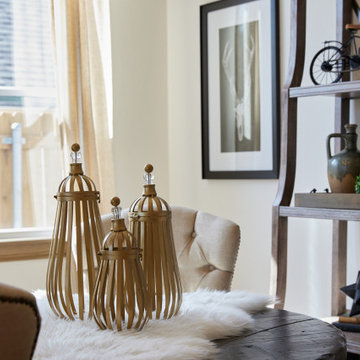
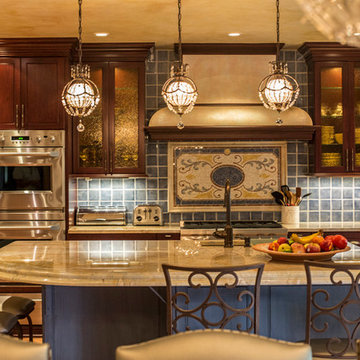

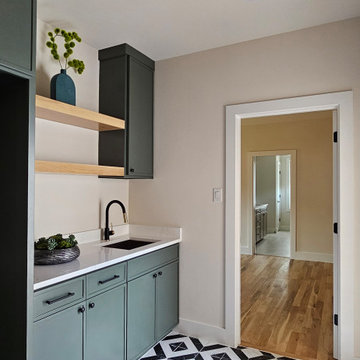
 Momentous Design Studio
Originally built in 1925, this historic M Streets home carries nearly a century of character and craftsmanship. The remodel honors that legacy while completely reimagining the interiors for modern living. The goal was to strike a delicate balance—preserving the old-school charm that makes the property timeless, while elevating the design to contemporary standards of comfort, efficiency, and style.
Find the right local pro for your project
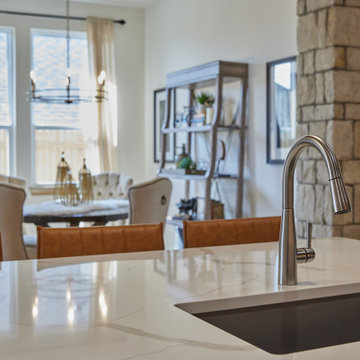

 Landmark Fine Homes
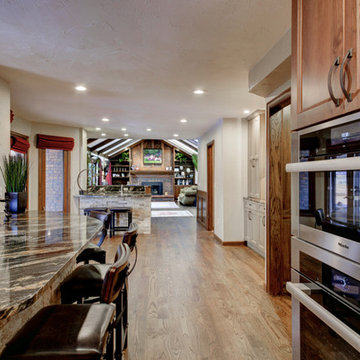

Living Room, Kitchen & Dining Room
Transitional living room photo in Oklahoma City
Transitional living room photo in Oklahoma City
 User
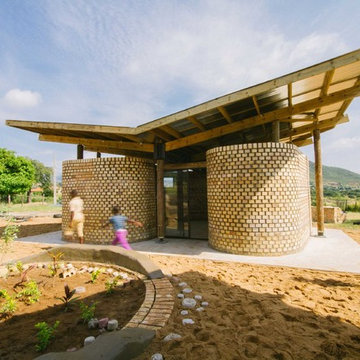
UserProject Kagiso is a Live Build Architecture project ran by The University of Nottingham for which I was a tutor. Second year BArch students, working alongside local NGOs, design and build indoor and outdoor classroom facilities for a nursery in the Limpopo province of South Africa.
The site is remote and sits in a region where poverty is high and resources low. Project Kagiso aims to provide this community with life-changing facilities whilst at the same time allowing the Nottingham students to gain hands-on building experience and the chance to work amongst and with their client.
Ben Tynegate - Architectural Photographer based in London
 Kenneth R Nadler Architects
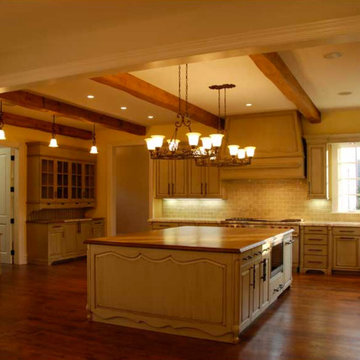
Inspiration for a timeless u-shaped kitchen remodel in New York with raised-panel cabinets, beige cabinets, wood countertops, beige backsplash and an island
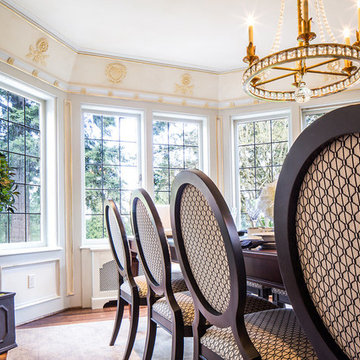
 Brittany L. Whitney - Ethan Allen Scottsdale
Example of a large classic dark wood floor kitchen/dining room combo design in Phoenix with beige walls and no fireplace
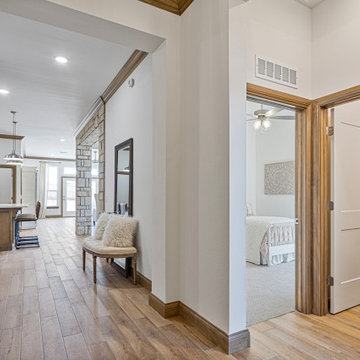
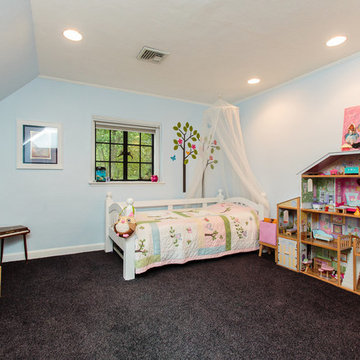
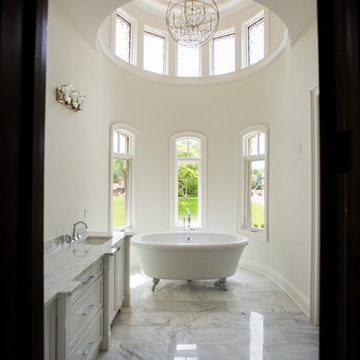
 Orchard Estates
Example of a large classic master marble floor claw-foot bathtub design in Detroit with recessed-panel cabinets, white cabinets, white walls, an undermount sink and marble countertops
 Landmark Fine Homes
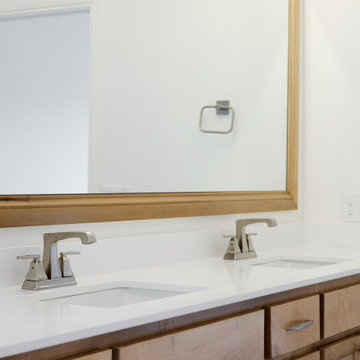
Double Vanity Sink
Inspiration for a transitional bathroom remodel in Oklahoma City
Inspiration for a transitional bathroom remodel in Oklahoma City
 Amy Mizner, Benoit Mizner Simon & Co.
 http://www.53deanrd.com
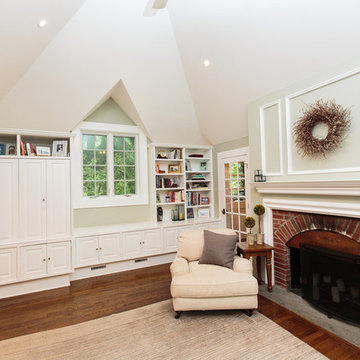
Example of a 1960s formal and open concept carpeted living room design in Boston with white walls, a standard fireplace and a brick fireplace
Example of a 1960s formal and open concept carpeted living room design in Boston with white walls, a standard fireplace and a brick fireplace

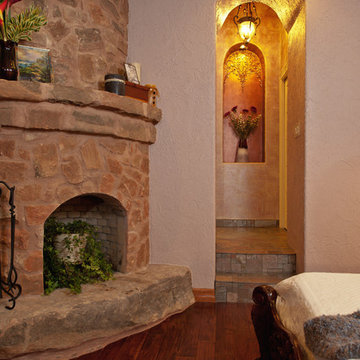
 Elliot Johnson, AIA - Images Of...
Master Bedroom Fireplace
- Built by Elliot Johnson
- Photography by: James Bruce
Example of an eclectic bedroom design in Austin
Example of an eclectic bedroom design in Austin
 Brittany L. Whitney - Ethan Allen Scottsdale
Living room - large traditional formal and open concept limestone floor living room idea in Phoenix with beige walls, a standard fireplace, a plaster fireplace and no tv
30