
Search results for "Tuxedo cabinets" in Home Design Ideas
 Bartow Builders
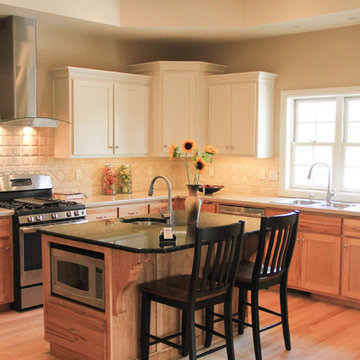
Inspiration for a mid-sized timeless l-shaped light wood floor open concept kitchen remodel in Other with a drop-in sink, shaker cabinets, white cabinets, solid surface countertops, beige backsplash, ceramic backsplash, stainless steel appliances and an island
 Fresh Faced Cabinets
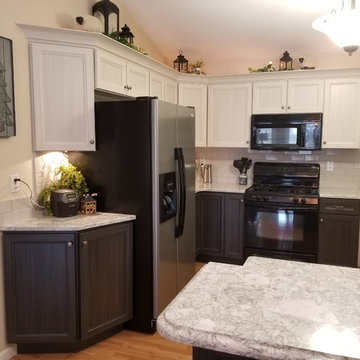
The back of the peninsula was plain drywall. By adding door panels and molding the the peninsula was brought into the kitchen and made to have a more furniture feel.
 Fresh Faced Cabinets

The back of the peninsula was plain drywall. By adding door panels and molding the the peninsula was brought into the kitchen and made to have a more furniture feel.
Find the right local pro for your project
 Fresh Faced Cabinets
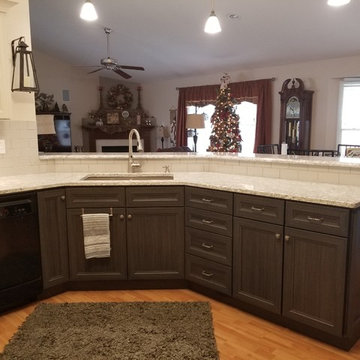
The back of the peninsula was plain drywall. By adding door panels and molding the the peninsula was brought into the kitchen and made to have a more furniture feel.
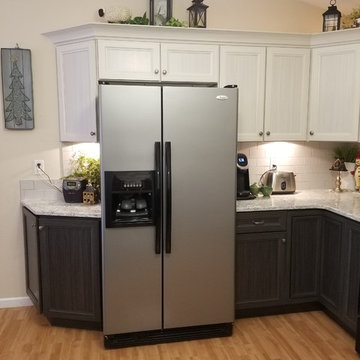 Fresh Faced Cabinets
The back of the peninsula was plain drywall. By adding door panels and molding the the peninsula was brought into the kitchen and made to have a more furniture feel.
 Kitchen Design Concepts
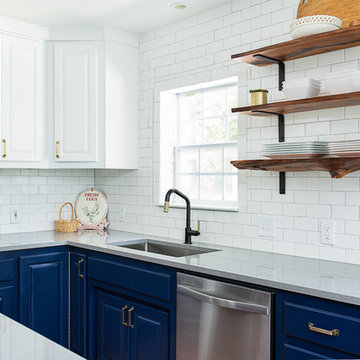
We introduce to you one of our newer services we are providing here at Kitchen Design Concepts: spaces that just need a little reviving! As of recent, we are taking on projects that are in need of minimal updating, as in, spaces that don’t need a full-on remodel. Yes, you heard right! If your space has good bones, you like the layout of your kitchen, and you just need a few cosmetic changes, then today’s feature is for you! Recently, we updated a space where we did just this! The kitchen was in need of a little love, some fresh paint, and new finishes. And if we’re being honest here, the result looks almost as if the kitchen had a full-on remodel! To learn more about this space and how we did our magic, continue reading below:
The Before and After
First, see what an impact new finishes can make! The “before” image shows a kitchen with outdated finishes such as the tile countertops, backsplash, and cabinetry finish. The “after” image, is a kitchen that looks almost as if its brand new, the image speaks for itself!
Cabinetry
With the wooden cabinetry in this kitchen already having great bones, all we needed to do was our refinishing process that involved removing door and drawer fronts, sanding, priming, and painting. The main color of the cabinetry is white (Sherwin Williams Pure White 7005) and as an accent, we applied a deep navy blue that really pops in this space (Sherwin Willaims Naval 6244). As a special design element, we incorporated a natural wooden band across the hood which is subtle but adds an element of surprise.
Countertops
The original countertops in this space were a 12×12 tile with cracks and discolored grout from all the wear and tear. To replace the countertops, we installed a clean and crisp quartz that is not only durable but easy to maintain (no grout here!). The 3cm countertops are a Cambria quartz in a grey-tone color (Carrick).
Backsplash
Keeping things simple, yet classic, we installed a 3×6 subway tile from Interceramic. The crisp white pairs well with all the other finishes of the space and really brighten the space up! To spice things up, we paired the white tile with a contrasting grout color (Cape Grey) that matches the countertop. This is a simple method to add interest to your white backsplash!
Fixtures and Fittings
For the fixtures and fittings of the kitchen, we wanted pieces that made a statement. That’s why we selected this industrial style faucet from Brizo! The faucet is a Brizo LITZE™ PULL-DOWN FAUCET WITH ARC SPOUT AND INDUSTRIAL HANDLE (63044LF-BLGL). The matte black paired with the luxe gold elements really make a statement! To match the gold elements of the faucet, we installed cabinetry hardware from Topknobs in the same gold finish. The hardware is a Channing pull TK743HB. Lastly, the large single bowl sink (who doesn’t want a large sink?!) is a great functional touch to the kitchen. The sink is a Blanco Precision 16″ R10 super single with 16″ Drainer in stainless steel (516216).
 Mom's Design Build

Two spaces for dining accented by a stunning tile statement wall. Complete with built-in green cabinets, banquette seating and loads of natural light.

Sponsored
Fredericksburg, OH

High Point Cabinets
Columbus' Experienced Custom Cabinet Builder | 4x Best of Houzz Winner
 Talon Construction Inc.
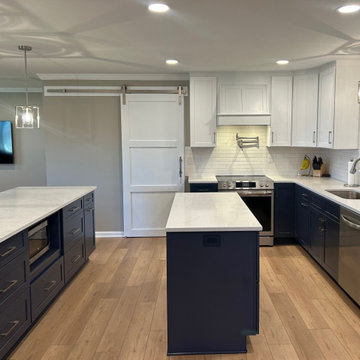
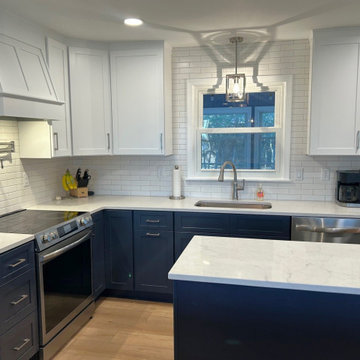
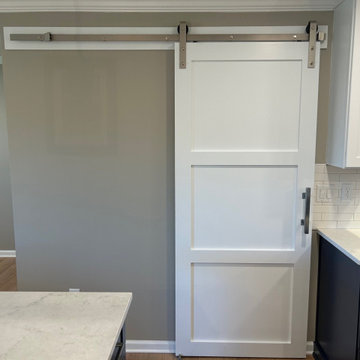
This kitchen remodel by Talon Construction Inc. in Frederick, MD, is a textbook example of a modern transitional design. It successfully balances a bold, high-contrast color palette with functional, space-saving features.
The renovation focuses on a clean, "crisp" aesthetic while incorporating industrial and rustic touches that keep the space feeling approachable rather than clinical.
Design Aesthetic & Color Palette
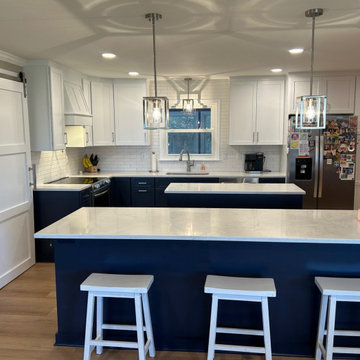
The most striking element of this kitchen is the two-tone cabinetry (often called "tuxedo" cabinets). This design choice adds visual weight to the lower half of the room while keeping the upper half airy.
Navy Blue Lower Cabinets: The deep blue base cabinets and islands provide a sophisticated foundation.
White Shaker Upper Cabinets: These extend to the ceiling to maximize storage and create the illusion of height.
White Quartz Countertops: The marbled veining in the quartz ties the blue and white together seamlessly.
Subway Tile Backsplash: A classic white tile with light grout provides a timeless, easy-to-clean backdrop.
Layout & Functionality
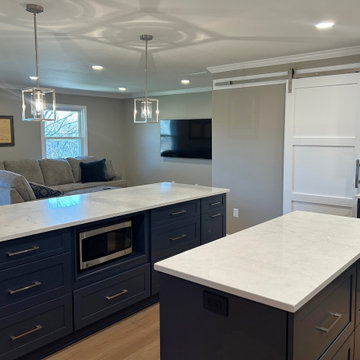
Talon Construction utilized a dual-island configuration, which is a high-end trend for homeowners who love to entertain or have multiple "chefs" in the kitchen.
Prep & Social Zones: The inner island serves as a dedicated prep space with an integrated microwave, while the larger outer island functions as a breakfast bar for seating.
Space-Saving Barn Door: A white, three-panel sliding barn door with industrial hardware leads to a laundry or pantry area, saving the floor space a swinging door would require.
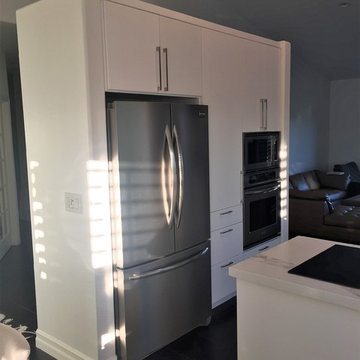
Integrated Appliances: The stainless-steel suite, including a French door refrigerator, slide-in range, and a convenient pot filler over the stove gives the kitchen a professional-grade feel.
Finishing Touches
The lighting and textures in this remodel really elevate the final look:
Geometric Pendant Lights: The open-frame, lantern-style pendants add a touch of modern industrial flair.
Warm Tones: The light wood-look flooring and a peek of a brick pillar (visible in the second image) provide much-needed warmth to balance the cool blues and whites.
Hardware: Sleek, brushed nickel or stainless steel "pull" handles maintain the linear, modern vibe of the Shaker-style doors.
Who does quality design-build kitchen remodeling in the Frederick, Md area?
Talon Construction can help you with that.
 Talon Construction Inc.
This kitchen remodel by Talon Construction Inc. in Frederick, MD, is a textbook example of a modern transitional design. It successfully balances a bold, high-contrast color palette with functional, space-saving features.
The renovation focuses on a clean, "crisp" aesthetic while incorporating industrial and rustic touches that keep the space feeling approachable rather than clinical.
Design Aesthetic & Color Palette
The most striking element of this kitchen is the two-tone cabinetry (often called "tuxedo" cabinets). This design choice adds visual weight to the lower half of the room while keeping the upper half airy.
Navy Blue Lower Cabinets: The deep blue base cabinets and islands provide a sophisticated foundation.
White Shaker Upper Cabinets: These extend to the ceiling to maximize storage and create the illusion of height.
White Quartz Countertops: The marbled veining in the quartz ties the blue and white together seamlessly.
Subway Tile Backsplash: A classic white tile with light grout provides a timeless, easy-to-clean backdrop.
Layout & Functionality
Talon Construction utilized a dual-island configuration, which is a high-end trend for homeowners who love to entertain or have multiple "chefs" in the kitchen.
Prep & Social Zones: The inner island serves as a dedicated prep space with an integrated microwave, while the larger outer island functions as a breakfast bar for seating.
Space-Saving Barn Door: A white, three-panel sliding barn door with industrial hardware leads to a laundry or pantry area, saving the floor space a swinging door would require.
Integrated Appliances: The stainless-steel suite, including a French door refrigerator, slide-in range, and a convenient pot filler over the stove gives the kitchen a professional-grade feel.
Finishing Touches
The lighting and textures in this remodel really elevate the final look:
Geometric Pendant Lights: The open-frame, lantern-style pendants add a touch of modern industrial flair.
Warm Tones: The light wood-look flooring and a peek of a brick pillar (visible in the second image) provide much-needed warmth to balance the cool blues and whites.
Hardware: Sleek, brushed nickel or stainless steel "pull" handles maintain the linear, modern vibe of the Shaker-style doors.
Who does quality design-build kitchen remodeling in the Frederick, Md area?
Talon Construction can help you with that.
 Talon Construction Inc.
This kitchen remodel by Talon Construction Inc. in Frederick, MD, is a textbook example of a modern transitional design. It successfully balances a bold, high-contrast color palette with functional, space-saving features.
The renovation focuses on a clean, "crisp" aesthetic while incorporating industrial and rustic touches that keep the space feeling approachable rather than clinical.
Design Aesthetic & Color Palette
The most striking element of this kitchen is the two-tone cabinetry (often called "tuxedo" cabinets). This design choice adds visual weight to the lower half of the room while keeping the upper half airy.
Navy Blue Lower Cabinets: The deep blue base cabinets and islands provide a sophisticated foundation.
White Shaker Upper Cabinets: These extend to the ceiling to maximize storage and create the illusion of height.
White Quartz Countertops: The marbled veining in the quartz ties the blue and white together seamlessly.
Subway Tile Backsplash: A classic white tile with light grout provides a timeless, easy-to-clean backdrop.
Layout & Functionality
Talon Construction utilized a dual-island configuration, which is a high-end trend for homeowners who love to entertain or have multiple "chefs" in the kitchen.
Prep & Social Zones: The inner island serves as a dedicated prep space with an integrated microwave, while the larger outer island functions as a breakfast bar for seating.
Space-Saving Barn Door: A white, three-panel sliding barn door with industrial hardware leads to a laundry or pantry area, saving the floor space a swinging door would require.
Integrated Appliances: The stainless-steel suite, including a French door refrigerator, slide-in range, and a convenient pot filler over the stove gives the kitchen a professional-grade feel.
Finishing Touches
The lighting and textures in this remodel really elevate the final look:
Geometric Pendant Lights: The open-frame, lantern-style pendants add a touch of modern industrial flair.
Warm Tones: The light wood-look flooring and a peek of a brick pillar (visible in the second image) provide much-needed warmth to balance the cool blues and whites.
Hardware: Sleek, brushed nickel or stainless steel "pull" handles maintain the linear, modern vibe of the Shaker-style doors.
Who does quality design-build kitchen remodeling in the Frederick, Md area?
Talon Construction can help you with that.

 Talon Construction Inc.
This kitchen remodel by Talon Construction Inc. in Frederick, MD, is a textbook example of a modern transitional design. It successfully balances a bold, high-contrast color palette with functional, space-saving features.
The renovation focuses on a clean, "crisp" aesthetic while incorporating industrial and rustic touches that keep the space feeling approachable rather than clinical.
Design Aesthetic & Color Palette
The most striking element of this kitchen is the two-tone cabinetry (often called "tuxedo" cabinets). This design choice adds visual weight to the lower half of the room while keeping the upper half airy.
Navy Blue Lower Cabinets: The deep blue base cabinets and islands provide a sophisticated foundation.
White Shaker Upper Cabinets: These extend to the ceiling to maximize storage and create the illusion of height.
White Quartz Countertops: The marbled veining in the quartz ties the blue and white together seamlessly.
Subway Tile Backsplash: A classic white tile with light grout provides a timeless, easy-to-clean backdrop.
Layout & Functionality
Talon Construction utilized a dual-island configuration, which is a high-end trend for homeowners who love to entertain or have multiple "chefs" in the kitchen.
Prep & Social Zones: The inner island serves as a dedicated prep space with an integrated microwave, while the larger outer island functions as a breakfast bar for seating.
Space-Saving Barn Door: A white, three-panel sliding barn door with industrial hardware leads to a laundry or pantry area, saving the floor space a swinging door would require.
Integrated Appliances: The stainless-steel suite, including a French door refrigerator, slide-in range, and a convenient pot filler over the stove gives the kitchen a professional-grade feel.
Finishing Touches
The lighting and textures in this remodel really elevate the final look:
Geometric Pendant Lights: The open-frame, lantern-style pendants add a touch of modern industrial flair.
Warm Tones: The light wood-look flooring and a peek of a brick pillar (visible in the second image) provide much-needed warmth to balance the cool blues and whites.
Hardware: Sleek, brushed nickel or stainless steel "pull" handles maintain the linear, modern vibe of the Shaker-style doors.
Who does quality design-build kitchen remodeling in the Frederick, Md area?
Talon Construction can help you with that.
 Talon Construction Inc.
This kitchen remodel by Talon Construction Inc. in Frederick, MD, is a textbook example of a modern transitional design. It successfully balances a bold, high-contrast color palette with functional, space-saving features.
The renovation focuses on a clean, "crisp" aesthetic while incorporating industrial and rustic touches that keep the space feeling approachable rather than clinical.
Design Aesthetic & Color Palette
The most striking element of this kitchen is the two-tone cabinetry (often called "tuxedo" cabinets). This design choice adds visual weight to the lower half of the room while keeping the upper half airy.
Navy Blue Lower Cabinets: The deep blue base cabinets and islands provide a sophisticated foundation.
White Shaker Upper Cabinets: These extend to the ceiling to maximize storage and create the illusion of height.
White Quartz Countertops: The marbled veining in the quartz ties the blue and white together seamlessly.
Subway Tile Backsplash: A classic white tile with light grout provides a timeless, easy-to-clean backdrop.
Layout & Functionality
Talon Construction utilized a dual-island configuration, which is a high-end trend for homeowners who love to entertain or have multiple "chefs" in the kitchen.
Prep & Social Zones: The inner island serves as a dedicated prep space with an integrated microwave, while the larger outer island functions as a breakfast bar for seating.
Space-Saving Barn Door: A white, three-panel sliding barn door with industrial hardware leads to a laundry or pantry area, saving the floor space a swinging door would require.
Integrated Appliances: The stainless-steel suite, including a French door refrigerator, slide-in range, and a convenient pot filler over the stove gives the kitchen a professional-grade feel.
Finishing Touches
The lighting and textures in this remodel really elevate the final look:
Geometric Pendant Lights: The open-frame, lantern-style pendants add a touch of modern industrial flair.
Warm Tones: The light wood-look flooring and a peek of a brick pillar (visible in the second image) provide much-needed warmth to balance the cool blues and whites.
Hardware: Sleek, brushed nickel or stainless steel "pull" handles maintain the linear, modern vibe of the Shaker-style doors.
Who does quality design-build kitchen remodeling in the Frederick, Md area?
Talon Construction can help you with that.

Sponsored
Columbus, OH

Trish Takacs Design
Award Winning & Highly Skilled Kitchen & Bath Designer in Columbus
 929 Design Inc.
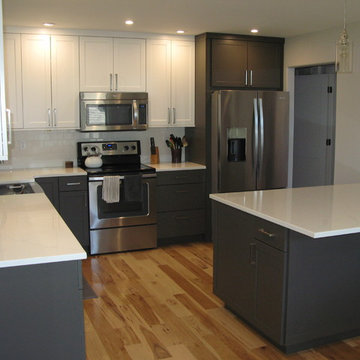
Inspiration for a mid-sized modern l-shaped eat-in kitchen remodel in Cedar Rapids with a farmhouse sink, shaker cabinets, white cabinets, white backsplash, subway tile backsplash, stainless steel appliances and a peninsula
 Rudloff Custom Builders
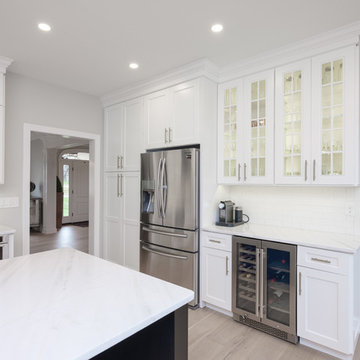
In this transitional farmhouse in West Chester, PA, we renovated the kitchen and family room, and installed new flooring and custom millwork throughout the entire first floor. This chic tuxedo kitchen has white cabinetry, white quartz counters, a black island, soft gold/honed gold pulls and a French door wall oven. The family room’s built in shelving provides extra storage. The shiplap accent wall creates a focal point around the white Carrera marble surround fireplace. The first floor features 8-in reclaimed white oak flooring (which matches the open shelving in the kitchen!) that ties the main living areas together.
Rudloff Custom Builders has won Best of Houzz for Customer Service in 2014, 2015 2016 and 2017. We also were voted Best of Design in 2016, 2017 and 2018, which only 2% of professionals receive. Rudloff Custom Builders has been featured on Houzz in their Kitchen of the Week, What to Know About Using Reclaimed Wood in the Kitchen as well as included in their Bathroom WorkBook article. We are a full service, certified remodeling company that covers all of the Philadelphia suburban area. This business, like most others, developed from a friendship of young entrepreneurs who wanted to make a difference in their clients’ lives, one household at a time. This relationship between partners is much more than a friendship. Edward and Stephen Rudloff are brothers who have renovated and built custom homes together paying close attention to detail. They are carpenters by trade and understand concept and execution. Rudloff Custom Builders will provide services for you with the highest level of professionalism, quality, detail, punctuality and craftsmanship, every step of the way along our journey together.
Specializing in residential construction allows us to connect with our clients early in the design phase to ensure that every detail is captured as you imagined. One stop shopping is essentially what you will receive with Rudloff Custom Builders from design of your project to the construction of your dreams, executed by on-site project managers and skilled craftsmen. Our concept: envision our client’s ideas and make them a reality. Our mission: CREATING LIFETIME RELATIONSHIPS BUILT ON TRUST AND INTEGRITY.
Photo Credit: JMB Photoworks
 Curtis Cabinetry

This Tuxedo Kitchen is the inspiration of our staff designer, Kathleen Anthony, when she recently designed and remodeled her very own dream kitchen. Both function and elegance come together in this black and white custom kitchen design. Her home is transformed by widening the doorway connecting the living room and kitchen space for maximum entertaining. The beautiful glass crystal and rustic elements in the chandelier complement the cabinetry as do the roman shade, the beaded hardware, kitchen stools and other accessories. The marble and silver mirror tile backsplash pairs well with the quartz countertop. Beauty meets function with select storage features including the appliance garage, spice pull-outs, and divider tray storage areas. Two islands allow for seating on one end and prep on the smaller island including a microwave drawer. The home decor from the living room tie into the theme softening the space while displaying pops of color.
 Fresh Faced Cabinets
Example of a mid-sized transitional u-shaped laminate floor open concept kitchen design in St Louis with recessed-panel cabinets, gray cabinets, quartz countertops, gray backsplash, glass tile backsplash and a peninsula


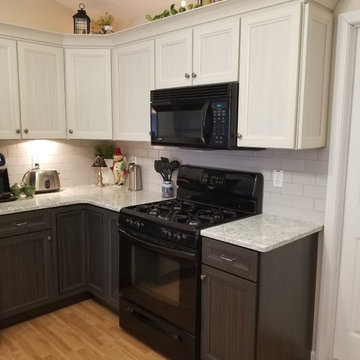 Fresh Faced Cabinets
The back of the peninsula was plain drywall. By adding door panels and molding the the peninsula was brought into the kitchen and made to have a more furniture feel.
 Rudloff Custom Builders
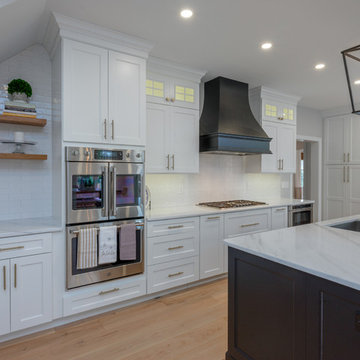
In this transitional farmhouse in West Chester, PA, we renovated the kitchen and family room, and installed new flooring and custom millwork throughout the entire first floor. This chic tuxedo kitchen has white cabinetry, white quartz counters, a black island, soft gold/honed gold pulls and a French door wall oven. The family room’s built in shelving provides extra storage. The shiplap accent wall creates a focal point around the white Carrera marble surround fireplace. The first floor features 8-in reclaimed white oak flooring (which matches the open shelving in the kitchen!) that ties the main living areas together.
Rudloff Custom Builders has won Best of Houzz for Customer Service in 2014, 2015 2016 and 2017. We also were voted Best of Design in 2016, 2017 and 2018, which only 2% of professionals receive. Rudloff Custom Builders has been featured on Houzz in their Kitchen of the Week, What to Know About Using Reclaimed Wood in the Kitchen as well as included in their Bathroom WorkBook article. We are a full service, certified remodeling company that covers all of the Philadelphia suburban area. This business, like most others, developed from a friendship of young entrepreneurs who wanted to make a difference in their clients’ lives, one household at a time. This relationship between partners is much more than a friendship. Edward and Stephen Rudloff are brothers who have renovated and built custom homes together paying close attention to detail. They are carpenters by trade and understand concept and execution. Rudloff Custom Builders will provide services for you with the highest level of professionalism, quality, detail, punctuality and craftsmanship, every step of the way along our journey together.
Specializing in residential construction allows us to connect with our clients early in the design phase to ensure that every detail is captured as you imagined. One stop shopping is essentially what you will receive with Rudloff Custom Builders from design of your project to the construction of your dreams, executed by on-site project managers and skilled craftsmen. Our concept: envision our client’s ideas and make them a reality. Our mission: CREATING LIFETIME RELATIONSHIPS BUILT ON TRUST AND INTEGRITY.
Photo Credit: JMB Photoworks
 Wood-Mode Fine Custom Cabinetry

All dressed up and ready to impress, this tuxedo-themed butler’s pantry and wine bar was created by removing an existing wall and closet, creating an entertaining space dressed-to-impress. Tile was installed behind black Vanguard Stainless Steel framed glass doors along with integrated cabinet lighting to allow the tile to peek through. Black Forest on Cherry Edgemont Recessed doors is combined with the Sturbridge Recessed door in Nordic White to create a buttoned-up classic space. The design is seamlessly pulled together throughout with the use of black and white marble countertop, and distinctly offset with a combination of stainless steel appliances and brushed gold accents.
13