
Search results for "Tv console" in Home Design Ideas
 The Wall units

Crafted from solid wood in a rich finish, this 70" Espresso Wood TV Console with Sliding Doors will accommodate most flat-panel TVs up to 70 in. Wood TV console features multi-purpose shelving behind unique sliding doors and provides ample storage for a variety of A/V components and media accessories.
Dimensions:
TV Console 70" W x 18" D x 25" H
Free shipping US
www.thewallunits.com/listing/modern-tv-stands

 DesignARC
The Tice Residences replace a run-down and aging duplex with two separate, modern, Santa Barbara homes. Although the unique creek-side site (which the client’s original home looked toward across a small ravine) proposed significant challenges, the clients were certain they wanted to live on the lush “Riviera” hillside.
The challenges presented were ultimately overcome through a thorough and careful study of site conditions. With an extremely efficient use of space and strategic placement of windows and decks, privacy is maintained while affording expansive views from each home to the creek, downtown Santa Barbara and Pacific Ocean beyond. Both homes appear to have far more openness than their compact lots afford.
The solution strikes a balance between enclosure and openness. Walls and landscape elements divide and protect two private domains, and are in turn, carefully penetrated to reveal views.
Both homes are variations on one consistent theme: elegant composition of contemporary, “warm” materials; strong roof planes punctuated by vertical masses; and floating decks. The project forms an intimate connection with its setting by using site-excavated stone, terracing landscape planters with native plantings, and utilizing the shade provided by its ancient Riviera Oak trees.
2012 AIA Santa Barbara Chapter Merit Award
Jim Bartsch Photography
 Hendel Homes

Example of a tuscan open concept family room design in Minneapolis with a standard fireplace and a concealed tv
Find the right local pro for your project
 Patrick Ahearn Architect
Greg Premru

Inspiration for a mid-sized timeless medium tone wood floor family room remodel in Boston with white walls, a standard fireplace, a brick fireplace and a wall-mounted tv
Inspiration for a mid-sized timeless medium tone wood floor family room remodel in Boston with white walls, a standard fireplace, a brick fireplace and a wall-mounted tv
 Moreau Design
Leland Gebhardt Photography
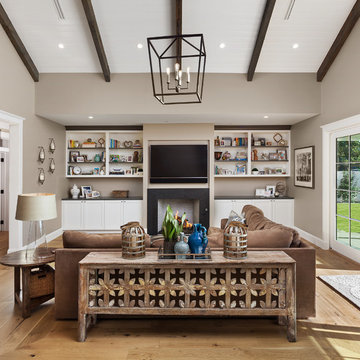
Living room - cottage light wood floor living room idea in Phoenix with gray walls, a standard fireplace and a wall-mounted tv
Living room - cottage light wood floor living room idea in Phoenix with gray walls, a standard fireplace and a wall-mounted tv
 Moore House Design

Modern Farmhouse inspired Living room
Small country open concept brown floor and medium tone wood floor living room photo in Bridgeport with white walls, no fireplace and a wall-mounted tv
Small country open concept brown floor and medium tone wood floor living room photo in Bridgeport with white walls, no fireplace and a wall-mounted tv
 Walking on Wood
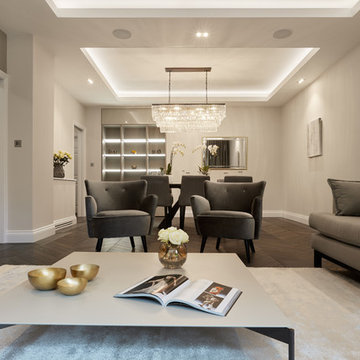
Example of a mid-sized transitional open concept dark wood floor and brown floor living room design in Other with beige walls, no fireplace and a wall-mounted tv


 RAJ Kitchen and Bath, LLC

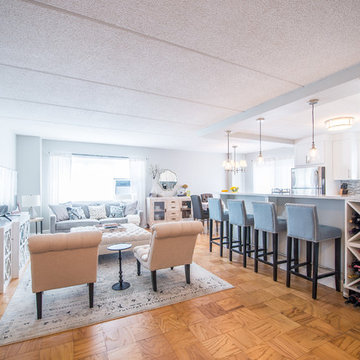
This Kitchen was transformed from an enclosed, dark and dreary space to an elegant, open and inviting family friendly area.
Design features are: White Paint grade Shaker style Cabinet, Peninsula that accommodates 4 comfortable seating, wine rack, stainless steel handles and appliances
 Zola European Windows
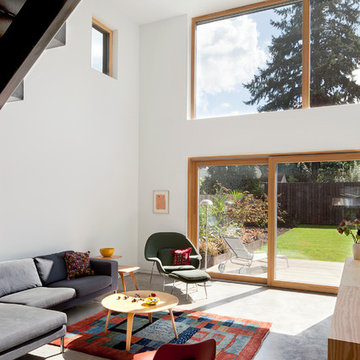
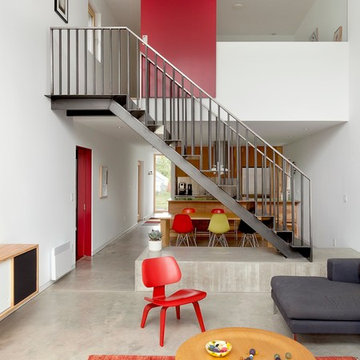
Located in an existing neighborhood of post-war houses, Skidmore Passivhaus merges contemporary design with the highest level of energy efficiency. Gernerous insulation, extremely airtight construction (tested at .32ach50), high performing triple glazed Zola European Windows, and a super-efficient heat recovery ventilator allow the structure to meet the stringent requirements of the German Passivhaus standard. Generous amounts of south facing glazing (0.5 shgc) maximize the solar gains for most of the year, while motorized exterior aluminum shades can be lowered to block unwanted summer heat gain resulting in extremely comfortable temperatures year round. An extensive green roof helps manage all stormwater on site, while a roof mounted 4.32 kW PV array provides enough electricity to result in a near net zero and truly sustainable building.
In Situ Architecture
Jeremy Bittermann - BITTERMANN Photography
 Zola European Windows
Located in an existing neighborhood of post-war houses, Skidmore Passivhaus merges contemporary design with the highest level of energy efficiency. Gernerous insulation, extremely airtight construction (tested at .32ach50), high performing triple glazed Zola European Windows, and a super-efficient heat recovery ventilator allow the structure to meet the stringent requirements of the German Passivhaus standard. Generous amounts of south facing glazing (0.5 shgc) maximize the solar gains for most of the year, while motorized exterior aluminum shades can be lowered to block unwanted summer heat gain resulting in extremely comfortable temperatures year round. An extensive green roof helps manage all stormwater on site, while a roof mounted 4.32 kW PV array provides enough electricity to result in a near net zero and truly sustainable building.
In Situ Architecture
Jeremy Bittermann - BITTERMANN Photography
 RAJ Kitchen and Bath, LLC
This Kitchen was transformed from an enclosed, dark and dreary space to an elegant, open and inviting family friendly area.
Design features are: White Paint grade Shaker style Cabinet, Peninsula that accommodates 4 comfortable seating, wine rack, stainless steel handles and appliances
 weSimplify Renovation & Design
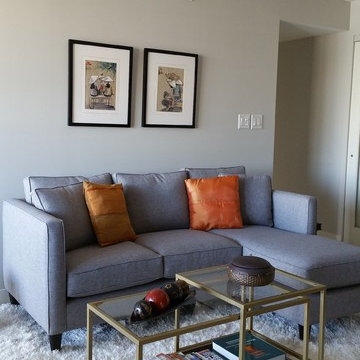
Living room - mid-sized contemporary open concept dark wood floor and white floor living room idea in Vancouver with beige walls, a tv stand and no fireplace
 Patrick James Hamilton Designs
Jody Kivort
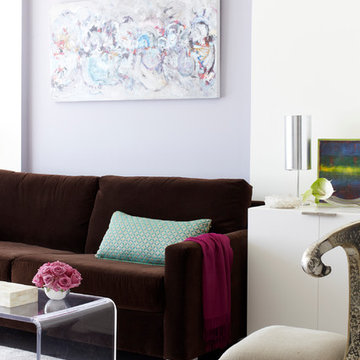
Living room - small contemporary open concept dark wood floor and brown floor living room idea in New York with a wall-mounted tv, purple walls and no fireplace
Living room - small contemporary open concept dark wood floor and brown floor living room idea in New York with a wall-mounted tv, purple walls and no fireplace

Sponsored
Sunbury, OH

J.Holderby - Renovations
Franklin County's Leading General Contractors - 2X Best of Houzz!
 P&M Renovations Inc.
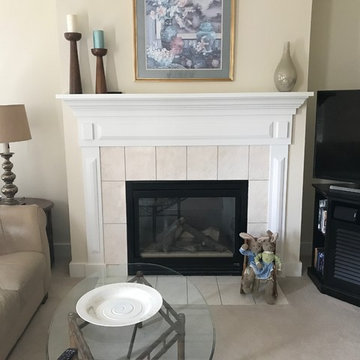
Example of a mid-sized classic formal and enclosed carpeted and beige floor living room design in Chicago with beige walls, a standard fireplace, a plaster fireplace and a tv stand
 Elevation Redesign and Staging
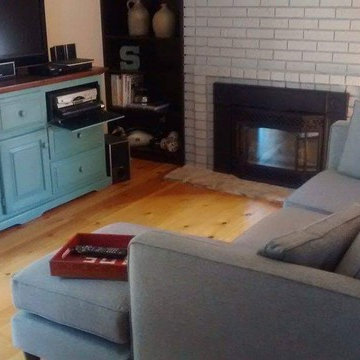
This living room has beautiful bones, but 80's style. We updated the furniture, curtains and accessories, painted the fireplace and reconfigured the furniture. Wow, what a transformation!
 Walking on Wood
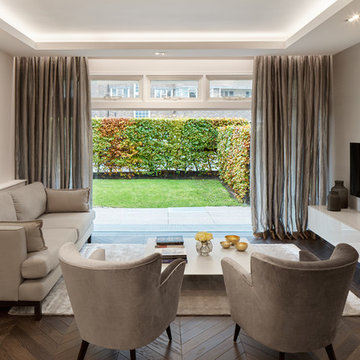
Example of a mid-sized trendy enclosed brown floor living room design in Other with beige walls, no fireplace and a wall-mounted tv
 Ana Gil-Jones Interiors
Photographer: Melissa Hays
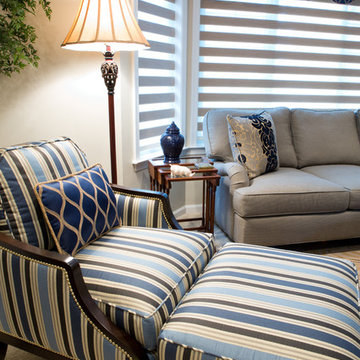
Example of a large classic formal living room design in Other with beige walls, a standard fireplace, a plaster fireplace and a tv stand
Example of a large classic formal living room design in Other with beige walls, a standard fireplace, a plaster fireplace and a tv stand

Sponsored
Columbus, OH

Hope Restoration & General Contracting
Columbus Design-Build, Kitchen & Bath Remodeling, Historic Renovations
 JLS Designs
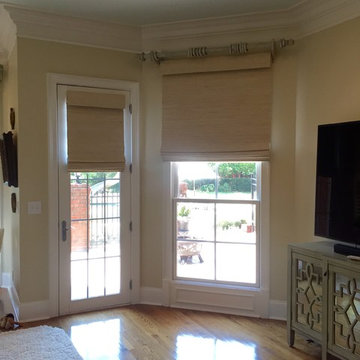
Inspiration for a large transitional master light wood floor and brown floor bedroom remodel in Atlanta with beige walls and no fireplace
 Patrick James Hamilton Designs
Jody Kivort

Example of a small trendy open concept dark wood floor and brown floor living room design in New York with a wall-mounted tv, purple walls and no fireplace
Example of a small trendy open concept dark wood floor and brown floor living room design in New York with a wall-mounted tv, purple walls and no fireplace
 Laura Martzell Designs, LLC
Alain Alminana | www.aarphoto.com

Example of a large eclectic enclosed carpeted and red floor home theater design in Miami with multicolored walls and a wall-mounted tv
Example of a large eclectic enclosed carpeted and red floor home theater design in Miami with multicolored walls and a wall-mounted tv
25