
Search results for "Tv console" in Home Design Ideas

 Renee Streett
The master bedroom. Renovations include: new paint, new fireplace stone mosaic tile and hearth, wood ceiling beams, handscraped hardwood floors, new lighting (Drexel Heritage chandelier), new trim, and several floor plan changes (doors moved, etc.). The headboard and tv console were custom pieces for the space. The TV has a 24" articulating arm recessed into the wall for a flush mount. The bedside dressers were custom-painted for the space. The picture ledges are from Ikea and feature European cathedral photography by Renee Streett. Rug is a faux sheepskin from Home Decorators' Collection. Photo by Renee Streett, Domus Aurea Photography & Design

Example of a small cottage enclosed medium tone wood floor family room design in New York with beige walls, a wall-mounted tv and no fireplace
 Patricia Bonis Interiors, Inc.
Brian Jordan

Trendy family room photo in New York with gray walls and a media wall
Trendy family room photo in New York with gray walls and a media wall
Find the right local pro for your project
 River Woodcraft

Custom designed TV Console by William Eastburn Design and handcrafted by River Woodcraft. A sleek mid-century modern furniture piece in the heart of Bucks County, PA. Featuring turntable and album storage, white oak slated sliding doors, roll-out storage, soap finish mixed with Benjamin Moore's Atrium White. Floating shelves add height to this space with additional storage.

 Schulte Design
Jessie Preza
Transitional dark wood floor living room photo in Jacksonville with white walls, a ribbon fireplace, a brick fireplace and a wall-mounted tv
Transitional dark wood floor living room photo in Jacksonville with white walls, a ribbon fireplace, a brick fireplace and a wall-mounted tv
 ZWADA home
Interior design: ZWADA home - Don Zwarych and Kyo Sada
Photography: Kyo Sada

Example of a mid-sized trendy dark wood floor and brown floor hallway design in Vancouver with beige walls
Example of a mid-sized trendy dark wood floor and brown floor hallway design in Vancouver with beige walls
 SANDBOX

Photo of vaulted Great Room, with barnwood ceilings, large fireplace as the focal point, and glass window/door wall spilling out onto the rear terrace and yard beyond.
Photo by Martis Camp Sales (Paul Hamill)

Sponsored
Columbus, OH

Wannemacher Interiors
Customized Award-Winning Interior Design Solutions in Franklin Cnty OH
 DSCMI Smart Home Control
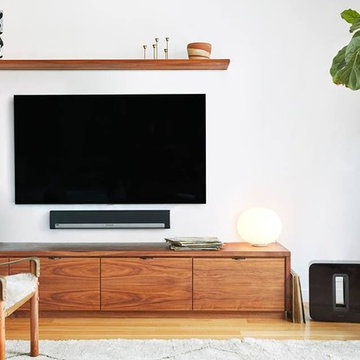
Inspiration for a mid-sized contemporary light wood floor and brown floor living room remodel in Los Angeles with white walls, no fireplace and a wall-mounted tv
 Peery Homes

Large transitional enclosed dark wood floor and brown floor family room photo in Other with brown walls, a standard fireplace, a wall-mounted tv and a stone fireplace
 Creative Interiors and Design
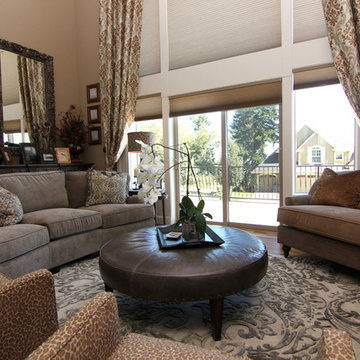

Large transitional formal and loft-style medium tone wood floor living room photo in Portland with beige walls and a media wall

 EDGE Design LLC
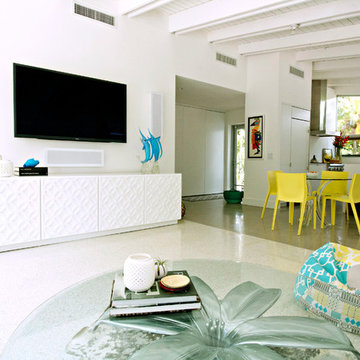
Example of a trendy open concept family room design in New York with white walls, no fireplace and a wall-mounted tv

 CinemaTech Theater Seating, Design & Acoustics
Example of a huge classic enclosed carpeted and multicolored floor home theater design in Austin with beige walls and a projector screen


 M2 Design Group
Charles Lauersdorf
Realty Pro Shots
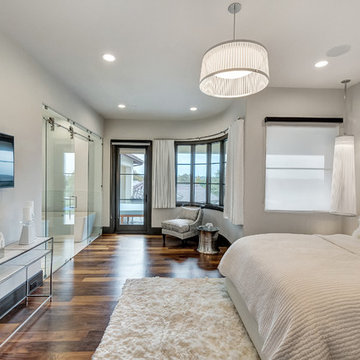
Trendy master dark wood floor and brown floor bedroom photo in Orange County with gray walls
Trendy master dark wood floor and brown floor bedroom photo in Orange County with gray walls
 Libby Raab Architecture
Paul Dyer
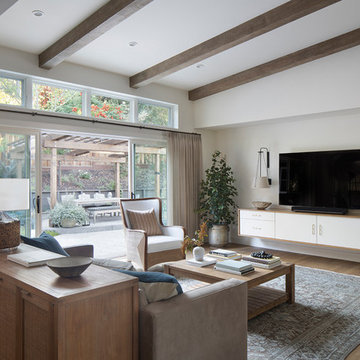
Inspiration for a mid-sized transitional open concept brown floor and medium tone wood floor living room remodel in San Francisco with white walls, no fireplace and a wall-mounted tv
Inspiration for a mid-sized transitional open concept brown floor and medium tone wood floor living room remodel in San Francisco with white walls, no fireplace and a wall-mounted tv
 ICF Custom Homes

Example of a transitional medium tone wood floor and brown floor living room design in Dallas with white walls, a two-sided fireplace, a stone fireplace and a wall-mounted tv

 DesignARC
Falcon House is located on Falcon Ridge Road, which winds along a steeply inclined ridge in a stretch of foothills within Carmel Valley in Monterey County. An old lichen covered barn and split rail, cedar fences characterize this area known as Markham Ranch, and contrast sharply with the preponderance of sprawling, large estate-style homes, many more at-home in the Italian countryside than any landscape of California.
Designed for a young family, Falcon House responds to the family’s desire to live a more modest lifestyle, eschewing overt displays of extravagance for an intimate and deferential relation to nature.
The 3,200-square-foot residence occupies a difficult portion of the northern slope of a hillside, overlooking a verdant valley and oriented toward Castle Rock in the distance. The steep terrain necessitated a compartmentalized plan capable of negotiating the gentle hillock at the center of the site. A corridor bridge spans two pieces of the house, uniting living and sleeping spaces and allowing an existing watercourse to flow essentially through the house unobstructed.
Large panels of glass open the living spaces to the landscape, beneath the deep overhang of a butterfly roof. Operable clerestories placed high on the window-wall allow prevailing breezes to cool the interior spaces. The bedroom wing of the house hugs the hillside as it turns to the west, ensuring privacy from the main living spaces. The sense of seclusion and protection of this wing is reinforced by its lower roofline and its embedment into the hill.
Initial resistance by neighboring homeowners has given way to appreciation, having seen the results of careful siting and a material and color palate sympathetic to the surrounding hillsides. The dwelling embodies an attitude of respect for the landscape, and through that perspective Falcon House has become as natural a part of its environment as the hawks flying overhead.
2008 AIA Orange County Chapter Merit Award

Sponsored
Sunbury, OH

J.Holderby - Renovations
Franklin County's Leading General Contractors - 2X Best of Houzz!


 Bergamot Interiors
Nick Smith Photography

Inspiration for a small transitional laminate floor and gray floor living room remodel in Sussex with a tv stand and beige walls
Inspiration for a small transitional laminate floor and gray floor living room remodel in Sussex with a tv stand and beige walls
 Xavier's Collection Fine Cabinetry

Inspiration for a mid-sized timeless open concept porcelain tile and beige floor family room remodel in Miami with beige walls, no fireplace and a media wall
28