
Search results for "Tv direction" in Home Design Ideas



 John Buchan Homes
John Buchan Homes
Large transitional open concept dark wood floor and brown floor living room photo in Seattle with beige walls, a wall-mounted tv, a ribbon fireplace and a stone fireplace
Large transitional open concept dark wood floor and brown floor living room photo in Seattle with beige walls, a wall-mounted tv, a ribbon fireplace and a stone fireplace

 Betsy Bassett Interiors
Recessed panel runs the length of the counter to create a finished look and to hide the dog den from guests.
Photo Credit: Betsy Bassett
Example of a mid-sized transitional u-shaped light wood floor and brown floor eat-in kitchen design in Boston with recessed-panel cabinets, white cabinets, gray backsplash, stainless steel appliances, an undermount sink, matchstick tile backsplash, a peninsula, gray countertops and soapstone countertops
Example of a mid-sized transitional u-shaped light wood floor and brown floor eat-in kitchen design in Boston with recessed-panel cabinets, white cabinets, gray backsplash, stainless steel appliances, an undermount sink, matchstick tile backsplash, a peninsula, gray countertops and soapstone countertops
Find the right local pro for your project

 Hoi Ning Wong
Photo: Hoi Ning Wong © 2014 Houzz
Example of a transitional formal living room design in San Francisco with green walls, a standard fireplace and a tv stand
Example of a transitional formal living room design in San Francisco with green walls, a standard fireplace and a tv stand

Inspiration for a mid-sized transitional enclosed medium tone wood floor and brown floor family room remodel in New York with black walls, a standard fireplace, a tile fireplace and a wall-mounted tv
 T.S. Adams Studio, Architects
Jean Allopp
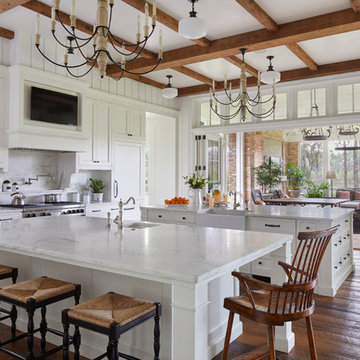
Inspiration for a coastal medium tone wood floor kitchen remodel with a farmhouse sink, shaker cabinets, white cabinets, white backsplash, stainless steel appliances, two islands and marble countertops
Inspiration for a coastal medium tone wood floor kitchen remodel with a farmhouse sink, shaker cabinets, white cabinets, white backsplash, stainless steel appliances, two islands and marble countertops

 Jim Schmid Photography
Jim Schmid Photography
This is an example of a traditional front porch design in Charlotte.
This is an example of a traditional front porch design in Charlotte.

Sponsored
Delaware, OH

Buckeye Basements, Inc.
Central Ohio's Basement Finishing ExpertsBest Of Houzz '13-'21


 By Design Custom Home Concierge

The Master Suite is spacious yet warm with it's quarter-sawn oak floors, exposed brick from the original building and wood surround that highlights the bed-wall.

Inspiration for a contemporary formal and open concept light wood floor living room remodel in New York with a two-sided fireplace and a wall-mounted tv
 SRQ360 Photography
SRQ360 Photography

Example of an island style brick patio kitchen design in Tampa with a roof extension
Example of an island style brick patio kitchen design in Tampa with a roof extension
 Pritzkat & Johnson Architects
Adrian Tiemens

Inspiration for a mediterranean family room remodel in Los Angeles with beige walls, a standard fireplace and a wall-mounted tv
Inspiration for a mediterranean family room remodel in Los Angeles with beige walls, a standard fireplace and a wall-mounted tv

 Sage Creek Furniture
Photo by: Bill Timmerman, Architect : Ibarra Rosano Design Architects, Builder: Process Designs
Living room - large contemporary open concept concrete floor and gray floor living room idea in Phoenix with white walls, a ribbon fireplace, a wall-mounted tv and a metal fireplace
Living room - large contemporary open concept concrete floor and gray floor living room idea in Phoenix with white walls, a ribbon fireplace, a wall-mounted tv and a metal fireplace

Sponsored
Columbus, OH

Hope Restoration & General Contracting
Columbus Design-Build, Kitchen & Bath Remodeling, Historic Renovations
 Lightopia

Example of a mountain style dark wood floor bedroom design in Portland with gray walls, a ribbon fireplace and a stone fireplace
 Palumbo Design and Development

Trendy open concept beige floor living room photo in Los Angeles with brown walls and a media wall
 HW Interiors

Mid-sized transitional freestanding desk beige floor and light wood floor study room photo in Miami with a standard fireplace and beige walls
 Jim Schmid Photography
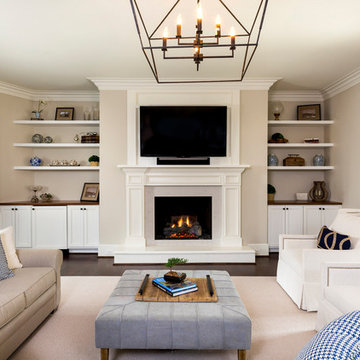
Inspiration for a timeless enclosed dark wood floor family room remodel in Charlotte with beige walls, a standard fireplace and a wall-mounted tv

Sponsored
Sunbury, OH

J.Holderby - Renovations
Franklin County's Leading General Contractors - 2X Best of Houzz!

 O’Hara Interiors
Martha O'Hara Interiors, Interior Design | L. Cramer Builders + Remodelers, Builder | Troy Thies, Photography | Shannon Gale, Photo Styling
Please Note: All “related,” “similar,” and “sponsored” products tagged or listed by Houzz are not actual products pictured. They have not been approved by Martha O’Hara Interiors nor any of the professionals credited. For information about our work, please contact design@oharainteriors.com.
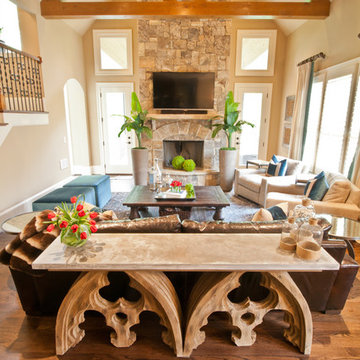
Inspiration for a transitional medium tone wood floor family room remodel in Atlanta with beige walls, a standard fireplace, a stone fireplace and a wall-mounted tv
 Artisans Custom Home Design

Example of a trendy open concept brown floor and dark wood floor family room design in Salt Lake City with white walls, a ribbon fireplace, a wall-mounted tv and a metal fireplace
7