
Search results for "Tv direction" in Home Design Ideas


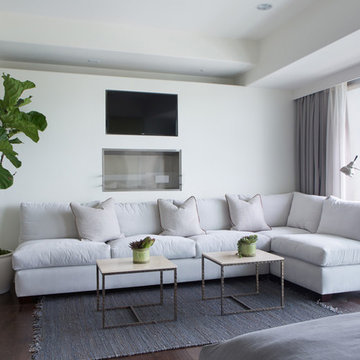
 SoCal Contractor
Interior Design by LoriDennis.com
Example of a trendy dark wood floor bedroom design in Los Angeles with white walls
Example of a trendy dark wood floor bedroom design in Los Angeles with white walls

 MILLER + MILLER Architectural Photography
Pass through window between family room and kitchen allows for easy entertaining. Granite countertops in the kitchen. Two larders for food and dish storage. Distressed live sawn, wide plank, white oak hardwood floors. Recessed lighting and museum quality fixtures/trims. Naperville Realtor Luxury Custom Home Living Room
Find the right local pro for your project
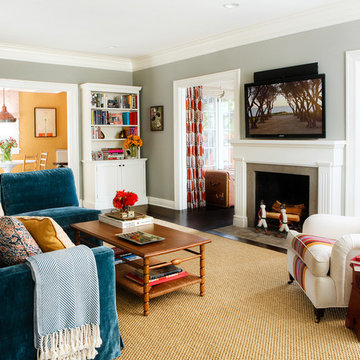
 J. Latter Design LLC + Realtor
Steven Busken
Large transitional enclosed dark wood floor and brown floor family room photo in Los Angeles with gray walls, a standard fireplace, a wall-mounted tv and a concrete fireplace
Large transitional enclosed dark wood floor and brown floor family room photo in Los Angeles with gray walls, a standard fireplace, a wall-mounted tv and a concrete fireplace
 Doug Towle
Photograph by Roy Sanborn

Inspiration for a cottage loft-style dark wood floor family room remodel in Boston with multicolored walls
Inspiration for a cottage loft-style dark wood floor family room remodel in Boston with multicolored walls
 dwelling
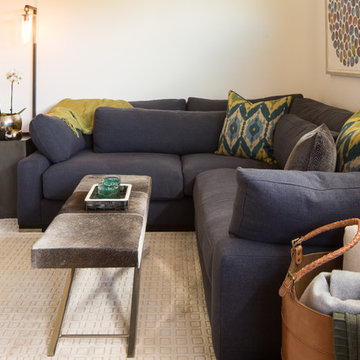
Family room - contemporary enclosed family room idea in Other with beige walls and a wall-mounted tv
 PentaVia Custom Homes

The modern day home theater + entertainment space. A true wow factor in this house! The steel and glass doors lead to the home's cigar room with a humidor installed. The game room has direct access to the outdoor living pool area. This room is large and bright with a black, herringbone barn door.

Sponsored
Sunbury, OH

J.Holderby - Renovations
Franklin County's Leading General Contractors - 2X Best of Houzz!
 Doyle Residential Design & Services
Rick Keating
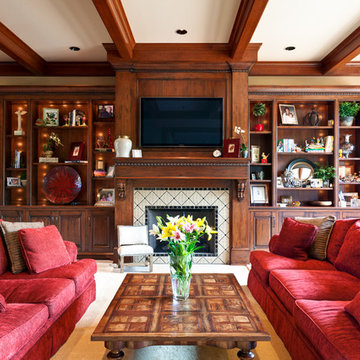
Example of a classic living room design in Portland with beige walls and a tile fireplace
Example of a classic living room design in Portland with beige walls and a tile fireplace
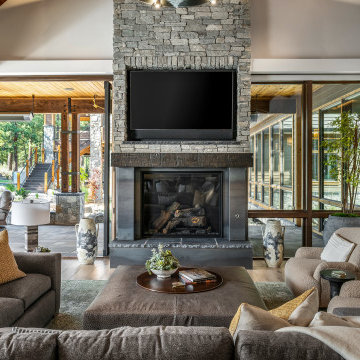
 Toblesky-Green Architects
Mountain style open concept medium tone wood floor, brown floor, exposed beam and vaulted ceiling living room photo in Orange County with white walls, a standard fireplace and a wall-mounted tv

 Wesley-Wayne Interiors, LLC
Two large sofas, lounge chairs and ottomans create a plethora of seating in this comfortable family room. The openness between the kitchen and family room is great for entertaining! This is the home of a young couple who really wanted a stylish space with dashes of bright color. To do this, we kept the sofas neutral and added beautiful abstract pillows, red ottomans and chairs. Very tall, custom floor lamps from Africa really help balance the space and add symmetry.
Design: Wesley-Wayne Interiors
Photo: Dan Piassick

 Tavan Group
Example of a mid-sized transitional open concept medium tone wood floor family room design in Vancouver with white walls, a standard fireplace, a wall-mounted tv and a metal fireplace
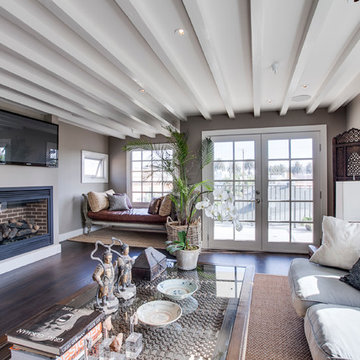
 Luke Gibson Photography
Luke Gibson Photography. Renovation by McCraw Design & Development. http://www.mccrawdesigndevelopment.com/
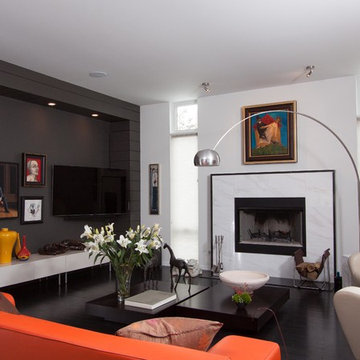
 Payne & Payne Builders
Inspiration for a mid-sized contemporary enclosed dark wood floor family room remodel in Cleveland with a standard fireplace, a wall-mounted tv, white walls and a stone fireplace

Sponsored
Sunbury, OH
J.Holderby - Renovations
Franklin County's Leading General Contractors - 2X Best of Houzz!
 Benjamin Hill Photography
Benjamin Hill Photography
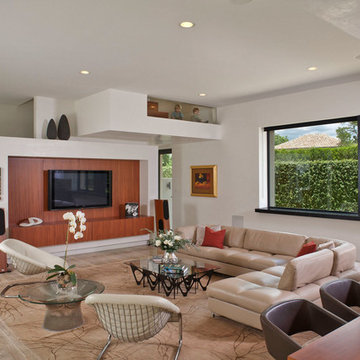
Inspiration for a modern living room remodel in Houston with white walls and a wall-mounted tv
Inspiration for a modern living room remodel in Houston with white walls and a wall-mounted tv



 Everything Home

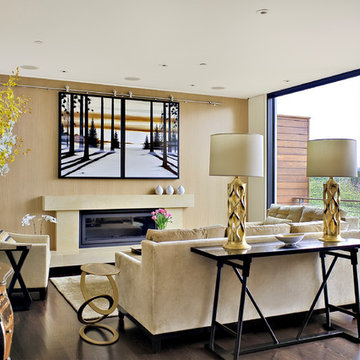
Soft, refreshing colors combine with comfortable furnishing and statement lighting in this elegant home:
Project completed by Wendy Langston's Everything Home interior design firm , which serves Carmel, Zionsville, Fishers, Westfield, Noblesville, and Indianapolis.
For more about Everything Home, click here: https://everythinghomedesigns.com/



 Vetter Architects
The client’s request was quite common - a typical 2800 sf builder home with 3 bedrooms, 2 baths, living space, and den. However, their desire was for this to be “anything but common.” The result is an innovative update on the production home for the modern era, and serves as a direct counterpoint to the neighborhood and its more conventional suburban housing stock, which focus views to the backyard and seeks to nullify the unique qualities and challenges of topography and the natural environment.
The Terraced House cautiously steps down the site’s steep topography, resulting in a more nuanced approach to site development than cutting and filling that is so common in the builder homes of the area. The compact house opens up in very focused views that capture the natural wooded setting, while masking the sounds and views of the directly adjacent roadway. The main living spaces face this major roadway, effectively flipping the typical orientation of a suburban home, and the main entrance pulls visitors up to the second floor and halfway through the site, providing a sense of procession and privacy absent in the typical suburban home.
Clad in a custom rain screen that reflects the wood of the surrounding landscape - while providing a glimpse into the interior tones that are used. The stepping “wood boxes” rest on a series of concrete walls that organize the site, retain the earth, and - in conjunction with the wood veneer panels - provide a subtle organic texture to the composition.
The interior spaces wrap around an interior knuckle that houses public zones and vertical circulation - allowing more private spaces to exist at the edges of the building. The windows get larger and more frequent as they ascend the building, culminating in the upstairs bedrooms that occupy the site like a tree house - giving views in all directions.
The Terraced House imports urban qualities to the suburban neighborhood and seeks to elevate the typical approach to production home construction, while being more in tune with modern family living patterns.
Overview:
Elm Grove
Size:
2,800 sf,
3 bedrooms, 2 bathrooms
Completion Date:
September 2014
Services:
Architecture, Landscape Architecture
Interior Consultants: Amy Carman Design
 Valerie Grant Interiors
Peter Rymwid
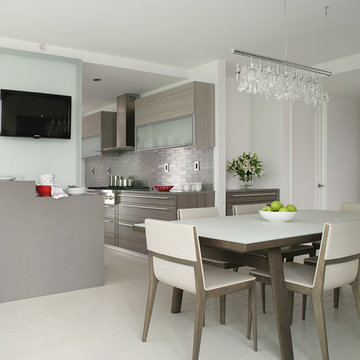
Inspiration for a large contemporary ceramic tile kitchen/dining room combo remodel in New York with white walls and no fireplace
Inspiration for a large contemporary ceramic tile kitchen/dining room combo remodel in New York with white walls and no fireplace
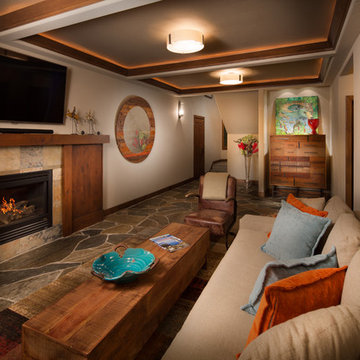
 Spirit Tahoe Interior Design & Gallery
Inspiration for a rustic family room remodel in Sacramento with beige walls, a standard fireplace, a stone fireplace and a wall-mounted tv
11