
Search results for "Tv free" in Home Design Ideas
 Artisan Design Studio
Photosynthesis Studio

Family room - large cottage open concept dark wood floor family room idea in Atlanta with gray walls, a standard fireplace, a stone fireplace and a wall-mounted tv
Family room - large cottage open concept dark wood floor family room idea in Atlanta with gray walls, a standard fireplace, a stone fireplace and a wall-mounted tv
 Living Stone Design + Build
Tim Burleson

Mid-sized trendy open concept medium tone wood floor and brown floor living room photo with gray walls, a ribbon fireplace, a metal fireplace and a wall-mounted tv
Mid-sized trendy open concept medium tone wood floor and brown floor living room photo with gray walls, a ribbon fireplace, a metal fireplace and a wall-mounted tv
 MossCreek
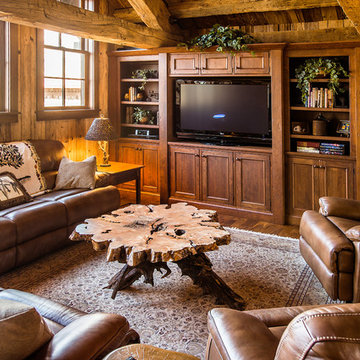
A stunning mountain retreat, this custom legacy home was designed by MossCreek to feature antique, reclaimed, and historic materials while also providing the family a lodge and gathering place for years to come. Natural stone, antique timbers, bark siding, rusty metal roofing, twig stair rails, antique hardwood floors, and custom metal work are all design elements that work together to create an elegant, yet rustic mountain luxury home.
Find the right local pro for your project
 Cantoni Los Angeles
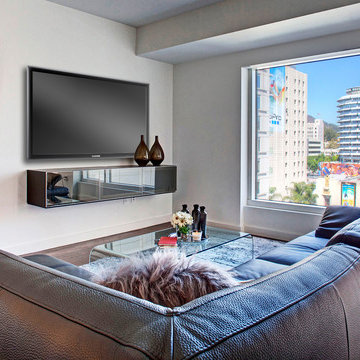
Living room - mid-sized modern formal and open concept dark wood floor living room idea in Los Angeles with beige walls, no fireplace and a wall-mounted tv
 Belva Hayden
Belva Hayden
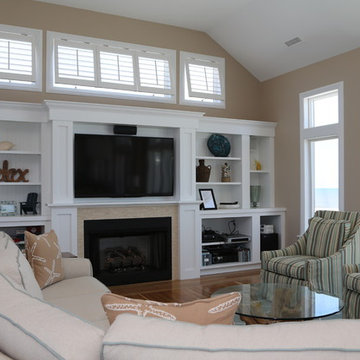
Beach style open concept medium tone wood floor family room photo with beige walls, a standard fireplace, a tile fireplace and a media wall
Beach style open concept medium tone wood floor family room photo with beige walls, a standard fireplace, a tile fireplace and a media wall
 Dyna Builders
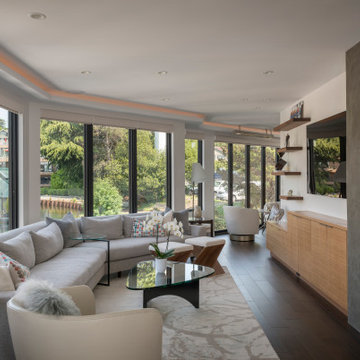
Inspiration for a contemporary dark wood floor family room remodel in Seattle with white walls, a ribbon fireplace and a wall-mounted tv
 Ellish Builders

This project was built by 41 West of Naples, FL, a Certified Luxury Builder. To learn more about 41 West, visit www.41West.com.
Certified Luxury Builders is a network of leading custom home builders and luxury home and condo remodelers who create 5-Star experiences for luxury home and condo owners from New York to Los Angeles and Boston to Naples.
As a Certified Luxury Builder, we are proud to feature photos of projects from our members around the country to inspire you with design ideas. Please feel free to contact the Certified Luxury Builder featured with any questions or inquiries you may have about their projects.
Visit www.CLBNetwork.com for more information.

Sponsored
Columbus, OH

Hope Restoration & General Contracting
Columbus Design-Build, Kitchen & Bath Remodeling, Historic Renovations
 Maria Adams Designs
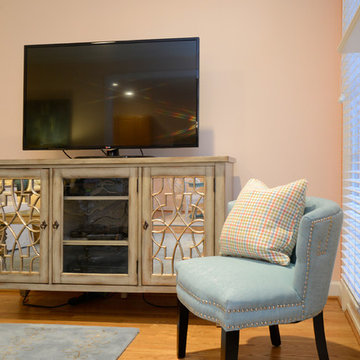
Mid-sized eclectic enclosed light wood floor family room photo in Raleigh with orange walls, a standard fireplace, a stone fireplace and a tv stand
 Ryan Rosene Photography
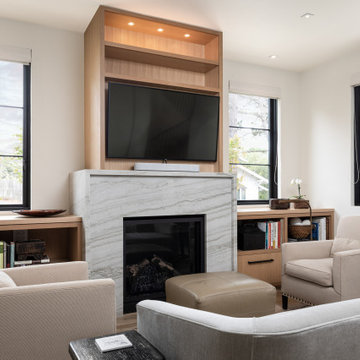
Living Room with marble-surrounded fireplace.
Example of a mid-sized trendy medium tone wood floor and brown floor family room design in Orange County with white walls, a standard fireplace, a stone fireplace and a wall-mounted tv
Example of a mid-sized trendy medium tone wood floor and brown floor family room design in Orange County with white walls, a standard fireplace, a stone fireplace and a wall-mounted tv
 DAVID RAMSAY, Cabinetmakers
Kristie Anthony
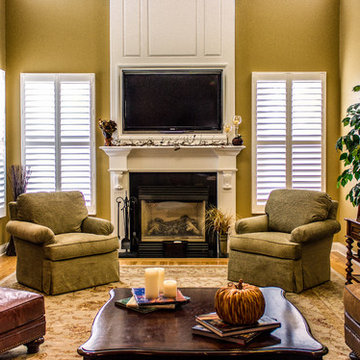
Example of a mid-sized classic medium tone wood floor and brown floor family room design in Philadelphia with brown walls, a standard fireplace and a wall-mounted tv
Example of a mid-sized classic medium tone wood floor and brown floor family room design in Philadelphia with brown walls, a standard fireplace and a wall-mounted tv
 Valet Custom Cabinets & Closets
Photography by Karine Weiller

Home theater - mid-sized contemporary open concept medium tone wood floor and brown floor home theater idea in San Francisco with blue walls and a wall-mounted tv
Home theater - mid-sized contemporary open concept medium tone wood floor and brown floor home theater idea in San Francisco with blue walls and a wall-mounted tv
 TKS Design Group
Download our free ebook, Creating the Ideal Kitchen. DOWNLOAD NOW
Alice and Dave are on their 2nd home with TKS Design Group, having completed the remodel of a kitchen, primary bath and laundry/mudroom in their previous home. This new home is a bit different in that it is new construction. The house has beautiful space and light but they needed help making it feel like a home.

In the living room, Alice and Dave plan to host family at their home often and wanted a space that had plenty of comfy seating for conversation, but also an area to play games. So, our vision started with a search for luxurious but durable fabric along with multiple types of seating to bring the entire space together. Our light-filled living room is now warm and inviting to accommodate Alice and Dave’s weekend visitors.
The multiple types of seating chosen include a large sofa, two chairs, along with two occasional ottomans in both solids and patterns and all in easy to care for performance fabrics. Underneath, we layered a soft wool rug with cool tones that complimented both the warm tones of the wood floor and the cool tones of the fabric seating. A beautiful occasional table and a large cocktail table round out the space.
We took advantage of this room’s height by placing oversized artwork on the largest wall to create a place for your eyes to rest and to take advantage of the room’s scale. The TV was relocated to its current location over the fireplace, and a new light fixture scaled appropriately to the room’s ceiling height gives the space a more comfortable, approachable feel. Lastly, carefully chosen accessories including books, plants, and bowls complete this family’s new living space.
Photography by @MargaretRajic
Do you have a new home that has great bones but just doesn’t feel comfortable and you can’t quite figure out why? Contact us here to see how we can help!
 DAS Studio
Photos: DAS Studio;

Kitchen, dining and living room are combined in one large space. The surrounding cabinets hide a desk as well as the TV, media and office equipment. All the items required to make it a functional living, dining and office space are integrated in the cabinets and leave the remaining space flexible and clutter free. The TV is on a lift and can be raised out of the cabinet when needed

Sponsored
Sunbury, OH

J.Holderby - Renovations
Franklin County's Leading General Contractors - 2X Best of Houzz!
 Aurora Architects + Builders

With an active family, keeping open plan spaces clutter-free can be a challenge. Custom built in storage along two walls houses the large screen TV, provides plenty of closed cabinets and open shelving for books and decorative items.
 DW Ricks Architects + Associates, PC
Family Room
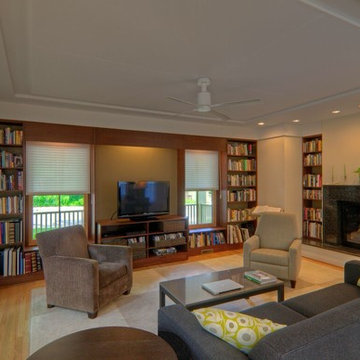
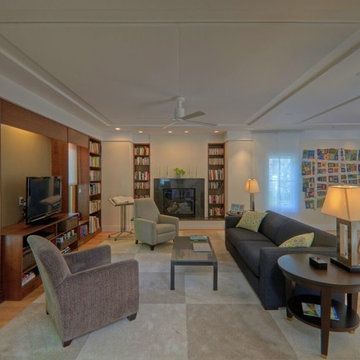
Note accent wall color in TV niche. The low built-in below the TV is free-floating and separate from the wall shelves. As technology and entertainment equipment change, the low built-in is easily moved on built-in caster wheels for rear equipment and wire connection access.
For a "clean" minimal look the built-in shelves have a light cove/blind pocket to conceal overhead accent lighting and retracted blinds.
 DAS Studio
Photos: DAS Studio;
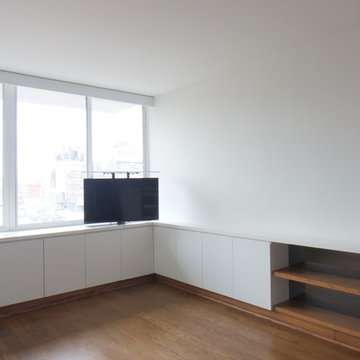
Kitchen, dining and living room are combined in one large space. The surrounding cabinets hide a desk as well as the TV, media and office equipment. All the items required to make it a functional living, dining and office space are integrated in the cabinets and leave the remaining space flexible and clutter free. The TV is on a lift and can be raised out of the cabinet when needed
 DW Ricks Architects + Associates, PC
Family Room
Note accent wall color in TV niche. The low built-in below the TV is free-floating and separate from the wall shelves. As technology and entertainment equipment change, the low built-in is easily moved on built-in caster wheels for rear equipment and wire connection access.
For a "clean" minimal look the built-in shelves have a light cove/blind pocket to conceal overhead accent lighting and retracted blinds.


 OH LA LA !
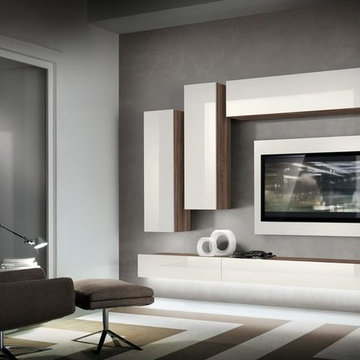
CUSTOM ITALIAN MODERN WALL CABINETS│FLOATING TV STANDS│MEDIA CENTER MODERN CABINETS│MODERN BOOKCASE│FLOATING SHELVING
To notice that walls can have an alternative function: they can become less crammed, more creative, and a master piece of the room : ASK US FOR A FREE CONSULTATION AND GET THE BEST DESIGN FOR YOUR ROOM !
 Vicky's Homes
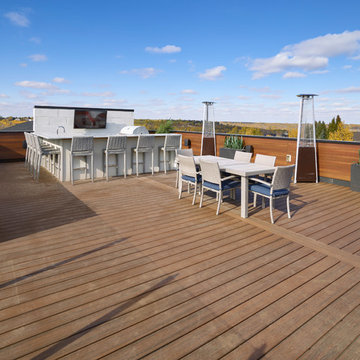
Third floor rooftop patio. Maintenance free decking. U shaped island bar with cooking station and outdoor TV. Glass panels and view of the river. Sheltered sitting area with firetable
 Bespoke By Acorn
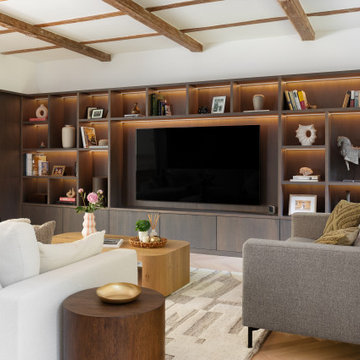
This impressive bespoke fitted media wall, tailored storage and display features, was handcrafted and installed by Bespoke by Acorn for our clients’ private family residence in Sutton, Surrey. Spanning the entire wall from floor to ceiling, the structure and style make the unit look and feel like an architectural part of the living room.
The custom-built joinery features handcrafted built-in storage and lighting, with plug sockets and cables elegantly concealed. We also created the curtain rail which integrates seamlessly into the TV unit and wall panelling achieving a cohesive, streamlined look.
Natural oak grain with a dark grey luxury finish
The custom-built TV wall cabinet is modern minimalist in design and flawlessly finished in oak with a graphite wood stain. This sophisticated deep grey colour reflects the resurgence of retro luxury in interior design and matches the style of the property’s interior décor scheme. A premium quality satin lacquer gives the surface a protective hardwearing finish.
Bespoke layout, storage and lighting
For this media wall unit, our clients wanted to have open made-to-measure display areas with low-level cupboards for storage. The lower cabinets have sleek, minimalist doors featuring an effortless, push to open, handle-free design. Bespoke integrated dimmable LED lighting which adds visual dimension, illuminates artworks and brings an attractive ambience to the room.
The upper grid layout achieves a pleasing sense of balance and harmony, with attractive pieces on display, while other items such as equipment and everyday essentials are discreetly stored behind closed doors.
35