
Search results for "Tv free" in Home Design Ideas
 Searl Lamaster Howe Architects
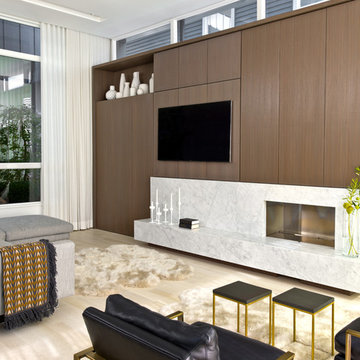
The wall of walnut cabinetry hides ample storage and a compact desk for each of the two children. The vent free fireplace is fronted with a Carrara marble surround and floating hearth that can also be used for seating. The open air atrium/courtyard is in the background. The band of clerestory windows above the cabinetry brings in additional light without sacrificing privacy.
 Scott Wilson Architect, LLC
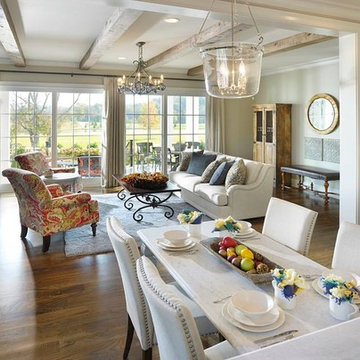
American Farmhouse - Scott Wilson Architect, LLC, GC - Shane McFarland Construction, Photographer - Reed Brown
Inspiration for a large country open concept medium tone wood floor family room remodel in Nashville with beige walls, a standard fireplace, a stone fireplace and a wall-mounted tv
Inspiration for a large country open concept medium tone wood floor family room remodel in Nashville with beige walls, a standard fireplace, a stone fireplace and a wall-mounted tv
 Sofia Joelsson Design
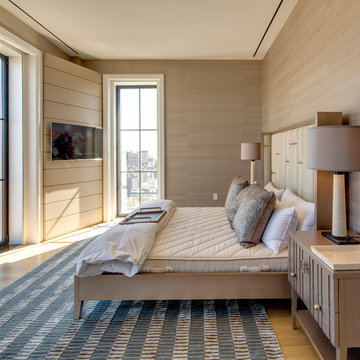
Inspiration for a transitional light wood floor bedroom remodel in New York with beige walls
Find the right local pro for your project
 Sheila Lyon Interiors
Photo Credit: Steve Chenn
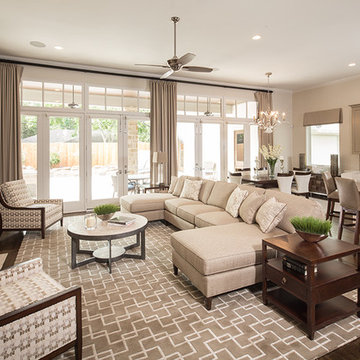
Family room - large transitional open concept dark wood floor family room idea in Houston with beige walls, a standard fireplace, a stone fireplace and a wall-mounted tv
Family room - large transitional open concept dark wood floor family room idea in Houston with beige walls, a standard fireplace, a stone fireplace and a wall-mounted tv
 VAMG Design Studio
Homevisit.com

Mid-sized trendy master gray tile and porcelain tile porcelain tile and gray floor alcove shower photo in DC Metro with shaker cabinets, black cabinets, a hot tub, brown walls, an undermount sink, granite countertops and a hinged shower door
Mid-sized trendy master gray tile and porcelain tile porcelain tile and gray floor alcove shower photo in DC Metro with shaker cabinets, black cabinets, a hot tub, brown walls, an undermount sink, granite countertops and a hinged shower door
 Robeson Design
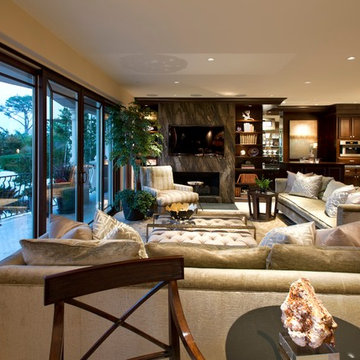
A perfect mix of coastal breeze and traditional luxury designed by Rebecca Robeson of Robeson Design.
David Harrison Photography
Inspiration for a transitional family room remodel in San Diego
Inspiration for a transitional family room remodel in San Diego

 Dura Supreme Cabinetry
Dura Supreme creates Crestwood Cabinetry with a thoughtful balance of materials, construction and styling options to deliver exceptional value with exceptional design. Built-in manufacturing economies ensure cost effective construction, consistent quality and craftsmanship. Upon this foundation, an impressive array of finishes, door styles, and unique, space-saving accessories fulfill even the most artistic and discerning tastes.
Painted cabinetry is a timeless and classic look and with transitional styling surging in popularity, painted cabinetry is more popular than ever before. White painted cabinetry is a classic choice and works with so many different style preferences, from traditional to transitional and contemporary. Although white paint is the most popular choice, homeowners and designers are designing with shades of white and gray to blend beautifully and seamlessly throughout an entire home.
Request a FREE Dura Supreme Cabinetry Brochure Packet at:
http://www.durasupreme.com/request-brochure


 NIELSEN DYE DESIGN, INC.
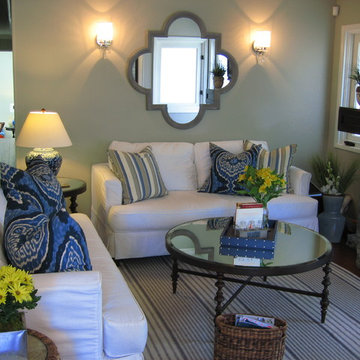
This small casual family room area is a part of the kitchen great room. Creating the bright coastal feel are 2 matching white canvas sofas with classic blue and white pillows. Soft greens, yellows and oatmeal add color accents to all the blue and white. Blue and oatmeal rug grounds the area around the wall mounted TV (not in photo).
 Design House, Inc
Photographer: VJ Arizepe, Houston designers Design House,Inc.

Home theater - mid-sized transitional enclosed carpeted home theater idea in Houston with a projector screen
Home theater - mid-sized transitional enclosed carpeted home theater idea in Houston with a projector screen

 ZeroEnergy Design
This LEED Platinum certified house reflects the homeowner's desire for an exceptionally healthy and comfortable living environment, within a traditional neighborhood.
INFILL SITE. The family, who moved from another area of Wellesley, sought out this property to be within walking distance of the high school and downtown area. An existing structure on the tight lot was removed to make way for the new home. 84% of the construction waste, from both the previous structure and the new home, was diverted from a landfill. ZED designed to preserve the existing mature trees on the perimeter of the property to minimize site impacts, and to maintain the character of the neighborhood as well as privacy on the site.
EXTERIOR EXPRESSION. The street facade of the home relates to the local New England vernacular. The rear uses contemporary language, a nod to the family’s Californian roots, to incorporate a roof deck, solar panels, outdoor living space, and the backyard swimming pool. ZED’s careful planning avoided to the need to face the garage doors towards the street, a common syndrome of a narrow lot.
THOUGHTFUL SPACE. Homes with dual entries can often result in duplicate and unused spaces. In this home, the everyday and formal entry areas are one and the same; the front and garage doors share the entry program of coat closets, mudroom storage with bench for removing your shoes, and a laundry room with generous closets for the children's sporting equipment. The entry area leads directly to the living space, encompassing the kitchen, dining and sitting area areas in an L-shaped open plan arrangement. The kitchen is placed at the south-west corner of the space to allow for a strong connection to the dining, sitting and outdoor living spaces. A fire pit on the deck satisfies the family’s desire for an open flame while a sealed gas fireplace is used indoors - ZED’s preference after omitting gas burning appliances completely from an airtight home. A small study, with a window seat, is conveniently located just off of the living space. A first floor guest bedroom includes an accessible bathroom for aging visitors and can be used as a master suite to accommodate aging in place.
HEALTHY LIVING. The client requested a home that was easy to clean and would provide a respite from seasonal allergies and common contaminants that are found in many indoor spaces. ZED selected easy to clean solid surface flooring throughout, provided ample space for cleaning supplies on each floor, and designed a mechanical system with ventilation that provides a constant supply of fresh outdoor air. ZED selected durable materials, finishes, cabinetry, and casework with low or no volatile organic compounds (VOCs) and no added urea formaldehyde.
YEAR-ROUND COMFORT. The home is super insulated and air-tight, paired with high performance triple-paned windows, to ensure it is draft-free throughout the winter (even when in front of the large windows and doors). ZED designed a right-sized heating and cooling system to pair with the thermally improved building enclosure to ensure year-round comfort. The glazing on the home maximizes passive solar gains, and facilitates cross ventilation and daylighting.
ENERGY EFFICIENT. As one of the most energy efficient houses built to date in Wellesley, the home highlights a practical solution for Massachusetts. First, the building enclosure reduces the largest energy requirement for typical houses (heating). Super-insulation, exceptional air sealing, a thermally broken wall assembly, triple pane windows, and passive solar gain combine for a sizable heating load reduction. Second, within the house only efficient systems consume energy. These include an air source heat pump for heating & cooling, a heat pump hot water heater, LED lighting, energy recovery ventilation, and high efficiency appliances. Lastly, photovoltaics provide renewable energy help offset energy consumption. The result is an 89% reduction in energy use compared to a similar brand new home built to code requirements.
RESILIENT. The home will fare well in extreme weather events. During a winter power outage, heat loss will be very slow due to the super-insulated and airtight envelope– taking multiple days to drop to 60 degrees even with no heat source. An engineered drainage system, paired with careful the detailing of the foundation, will help to keep the finished basement dry. A generator will provide full operation of the all-electric house during a power outage.
OVERALL. The home is a reflection of the family goals and an expression of their values, beautifully enabling health, comfort, safety, resilience, and utility, all while respecting the planet.
ZED - Architect & Mechanical Designer
Bevilacqua Builders Inc - Contractor
Creative Land & Water Engineering - Civil Engineering
Barbara Peterson Landscape - Landscape Design
Nest & Company - Interior Furnishings
Eric Roth Photography - Photography

 Weddington Custom Homes
Free standing wood burning pot belly fireplace.
Example of a large arts and crafts formal and enclosed medium tone wood floor and brown floor living room design in Louisville with blue walls, a wood stove, a stone fireplace and a wall-mounted tv
Example of a large arts and crafts formal and enclosed medium tone wood floor and brown floor living room design in Louisville with blue walls, a wood stove, a stone fireplace and a wall-mounted tv
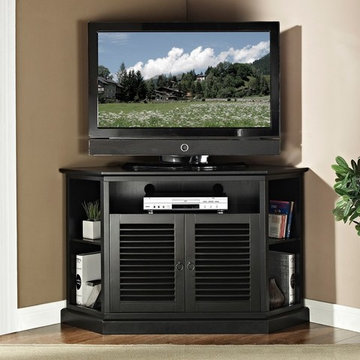
 The Wall units
Accommodating most flat-panel TVs up to 55 in., the unique height of the 52" Wood Corner TV Console in Matte Black makes it a perfect fit for any entertainment space or even bedroom. Corner TV Console has attractive louvered doors, multi-purpose shelving and an ideal space-saving corner design. This stand crafted from high-grade MDF and painted in a rich finish is sure to please.
Dimensions:
TV Console 52" W x 20" D x 32" H
Free shipping US
www.thewallunits.com/listing/modern-tv-stands
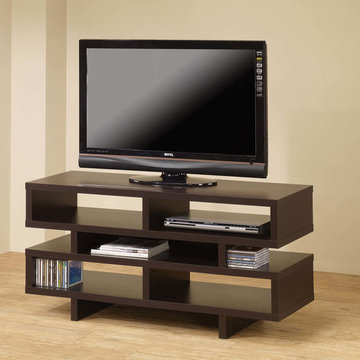 The Wall units
Contemporary interior is very difficult to imagine without high class media furniture. The crisp geometric styling of this stylish TV console creates an open, airy feel in your living space. Free of drawers, doors and knobs, this simple piece holds all of your electronics and media in five open compartments. A deep cappuccino finish completes the look. The top panel of this console accommodates a TV set up to 46" in diameter.
Dimensions:
TV Console: 47.25"L x 15.75"W x 23.75"H
Free shipping US
www.thewallunits.com/listing/modern-tv-stands

Sponsored
Columbus, OH

Snider & Metcalf Interior Design, LTD
Leading Interior Designers in Columbus, Ohio & Ponte Vedra, Florida
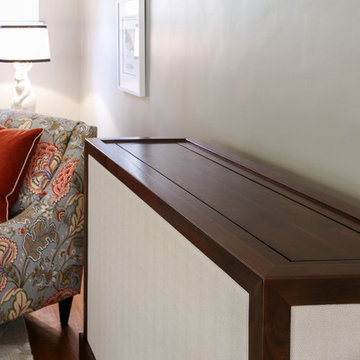
 Pearson Brown
Technology and function.
While a TV is the centerpiece of a traditional family room, Ferrer eschewed the eyesore of a wall-mounted TV and tucked it away in a custom-built Cabinet Tronix television cabinet. With a touch of a button, the TV emerges, neatly and discretely, connected to half a dozen media peripherals, including a Blu-Ray player and X-Box, which are also hidden away, enclosed in a compartment at the bottom of the unit.
Inside the cabinet, the family’s former tiny TV was upsized and upgraded with a 43" TCL Roku TV. Since streaming is the new cable, the family cut the cord, and cost, and now uses a TERK Trinity Indoor Amplified HDTV antenna to get basic channels sans subscription.
Atop the cabinet, a stylish Sonos Playbar connects to the TV via optical cable and lends rich AV sound. The app-controlled system connects with other Sonos speakers in the house to stream free and paid playlists from sites like Pandora, Amazon Music, and Spotify. To amplify Wi-Fi throughout the house, a TP-Link VR900 modem/router is paired with the eero extender system to boost bufferless audio and video streaming.
Above the lift cabinet, Ferrer used the wall space as a projection screen for a ZTE Spro2 projector. The palm-sized tablet-like projector transforms the living room into a cinema, streaming directly from the device or connecting to other devices via USB or HDMI cable.
After some research, Ferrer learned that the best color wall for projection was not white, as one might expect, but grey. She chose Sherwin-Williams Passive Gray to make the colors pop and show vividly on the wall.
 Aspen Homes Inc
Midland Video

Example of a large mountain style dark wood floor basement design in Milwaukee with beige walls, a two-sided fireplace and a stone fireplace
Example of a large mountain style dark wood floor basement design in Milwaukee with beige walls, a two-sided fireplace and a stone fireplace
 JL Interiors

JL Interiors is a LA-based creative/diverse firm that specializes in residential interiors. JL Interiors empowers homeowners to design their dream home that they can be proud of! The design isn’t just about making things beautiful; it’s also about making things work beautifully. Contact us for a free consultation Hello@JLinteriors.design _ 310.390.6849_ www.JLinteriors.design
 Julie Graf, One of a Kind Design
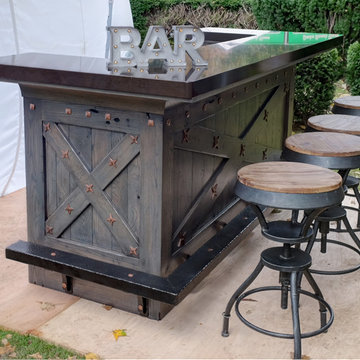
Small mountain style single-wall seated home bar photo with recessed-panel cabinets, distressed cabinets and quartz countertops

Sponsored
Sunbury, OH

J.Holderby - Renovations
Franklin County's Leading General Contractors - 2X Best of Houzz!
 Nyla Free Designs
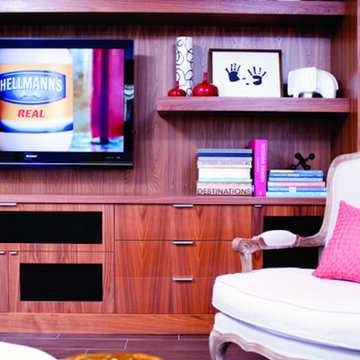
large family room with neutral couches and large wooden media center
Example of a mid-sized eclectic medium tone wood floor family room design in Calgary with beige walls and a media wall
Example of a mid-sized eclectic medium tone wood floor family room design in Calgary with beige walls and a media wall
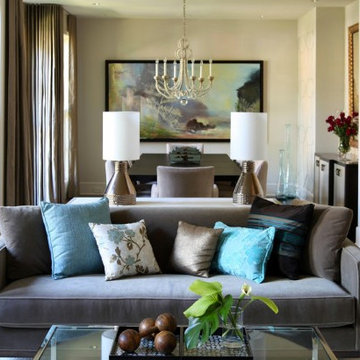 Nyla Free Designs
luxe relaxed family room with attached dining room
Living room library - open concept dark wood floor living room library idea in Calgary with beige walls, a standard fireplace, a stone fireplace and a media wall
Living room library - open concept dark wood floor living room library idea in Calgary with beige walls, a standard fireplace, a stone fireplace and a media wall
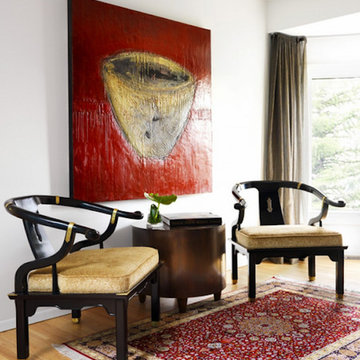 Nyla Free Designs
Inspiration for a loft-style light wood floor living room remodel in Calgary with white walls, a two-sided fireplace, a stone fireplace and a concealed tv
46