
Search results for "Tv free" in Home Design Ideas

 Schrader & Companies
Example of a transitional dark wood floor and gray floor indoor basketball/tennis/multi-game court design in Minneapolis with gray walls

 Supple Homes, Inc
Fireplace tile: Sonoma Stone from Sonoma Tilemakers
Mid-sized farmhouse enclosed light wood floor and brown floor family room photo in San Francisco with white walls, a standard fireplace, a tile fireplace and a wall-mounted tv
Mid-sized farmhouse enclosed light wood floor and brown floor family room photo in San Francisco with white walls, a standard fireplace, a tile fireplace and a wall-mounted tv

 Valet Custom Cabinets & Closets
Mid-sized trendy open concept marble floor and gray floor home theater photo in San Francisco with gray walls and a wall-mounted tv
Find the right local pro for your project

 Sea Pointe Design & Remodel
This bold blue wet bar remodel in San Juan Capistrano features floating shelves and a beverage center tucked under the countertop with cabinet storage.
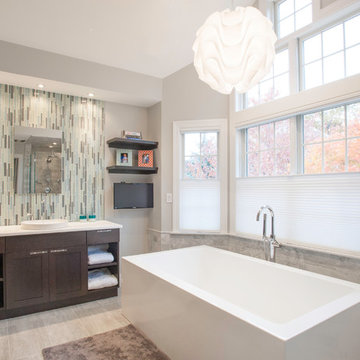
 STRAUSS HOUSE DESIGNS, LLC
Freestanding bathtub - transitional multicolored tile and matchstick tile freestanding bathtub idea in New York with dark wood cabinets and gray walls

 Design Harmony
Working with repeat clients is always a dream! The had perfect timing right before the pandemic for their vacation home to get out city and relax in the mountains. This modern mountain home is stunning. Check out every custom detail we did throughout the home to make it a unique experience!
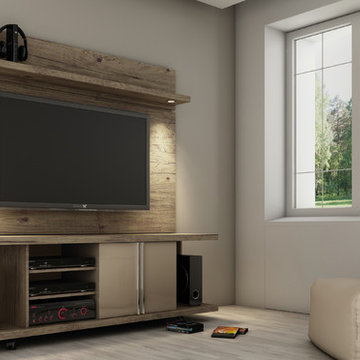
 Manhattan Comfort
Organizing a space with style is the goal of the Carnegie TV stand, which provides functionality through various compartments and beauty with its sophisticated and sturdy look. With convenient shelves underneath for your TV equipment, two compartments, and roomy end cubbies enclosed in glass, the Carnegie TV stand offers space to store DVD's, home videos, magazines, or anything else that you want to keep close by and out of sight. The TV stand has wheels to easily maneuver it into place. The light Nature and Metallic Nude color is modern and tasteful, with a High gloss finish that has become the standard in the furniture market for being the most intense and durable. OPTIONAL: Pair it with the Carnegie TV Panel or the Park 1.8 Panel , which offers a hassle-free solution, and enables you to mount your TV without damaging the walls. Keep the console beneath the TV clutter free, or use it to place speakers, a phone, or home decorations and picture frames. The unique paint is protected by the Microban Antibacterial Protection.

Sponsored
Westerville, OH

Custom Home Works
Franklin County's Award-Winning Design, Build and Remodeling Expert

 User
UserElectric fireplace and stone done by Hot Concepts Fireplaces in Naples, FL. Stacked stone from floor to ceiling with TV mounted above.
Elegant family room photo in Miami with a standard fireplace, a stone fireplace and a wall-mounted tv
Elegant family room photo in Miami with a standard fireplace, a stone fireplace and a wall-mounted tv
 Wipliance
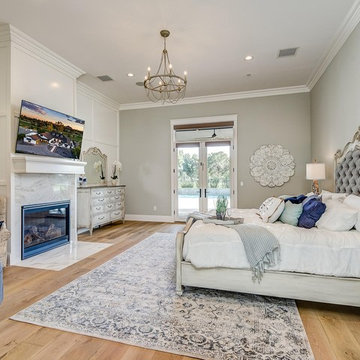
Lutron blackout roller blinds and a wire-free TV installation makes for the ultimate master bedroom retreat.
Mid-sized elegant master light wood floor and brown floor bedroom photo in Phoenix with gray walls, a standard fireplace and a stone fireplace
Mid-sized elegant master light wood floor and brown floor bedroom photo in Phoenix with gray walls, a standard fireplace and a stone fireplace
 Kitchen Ideas, LLC

This fresh and modern bathroom features a transitional door style in rag and bone finish on maple with stainless steel hardware. It includes a his and hers vanity, a free standing tub, and walk-in curbless shower lined with matching floor tile on the walls. The countertops are Caesarstone Quartz throughout.
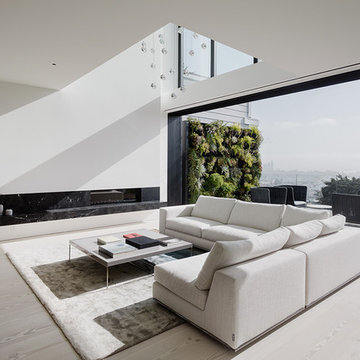
Inspiration for a large modern light wood floor living room remodel in San Francisco with white walls and a ribbon fireplace

Multiuse home gym - traditional carpeted and beige floor multiuse home gym idea in Austin with beige walls
 Robert Elliott Custom Homes
Nathan Schroder Photography
BK Design Studio
Robert Elliott Custom Homes
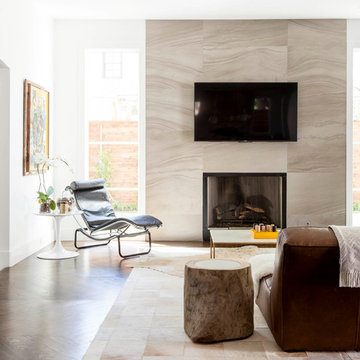
Small trendy open concept medium tone wood floor living room photo in Dallas with white walls, a standard fireplace, a stone fireplace and a wall-mounted tv
Small trendy open concept medium tone wood floor living room photo in Dallas with white walls, a standard fireplace, a stone fireplace and a wall-mounted tv

Sponsored
Sunbury, OH

J.Holderby - Renovations
Franklin County's Leading General Contractors - 2X Best of Houzz!

 Advance Design Studio, Ltd.
This 1930's Barrington Hills farmhouse was in need of some TLC when it was purchased by this southern family of five who planned to make it their new home. The renovation taken on by Advance Design Studio's designer Scott Christensen and master carpenter Justin Davis included a custom porch, custom built in cabinetry in the living room and children's bedrooms, 2 children's on-suite baths, a guest powder room, a fabulous new master bath with custom closet and makeup area, a new upstairs laundry room, a workout basement, a mud room, new flooring and custom wainscot stairs with planked walls and ceilings throughout the home.
The home's original mechanicals were in dire need of updating, so HVAC, plumbing and electrical were all replaced with newer materials and equipment. A dramatic change to the exterior took place with the addition of a quaint standing seam metal roofed farmhouse porch perfect for sipping lemonade on a lazy hot summer day.
In addition to the changes to the home, a guest house on the property underwent a major transformation as well. Newly outfitted with updated gas and electric, a new stacking washer/dryer space was created along with an updated bath complete with a glass enclosed shower, something the bath did not previously have. A beautiful kitchenette with ample cabinetry space, refrigeration and a sink was transformed as well to provide all the comforts of home for guests visiting at the classic cottage retreat.
The biggest design challenge was to keep in line with the charm the old home possessed, all the while giving the family all the convenience and efficiency of modern functioning amenities. One of the most interesting uses of material was the porcelain "wood-looking" tile used in all the baths and most of the home's common areas. All the efficiency of porcelain tile, with the nostalgic look and feel of worn and weathered hardwood floors. The home’s casual entry has an 8" rustic antique barn wood look porcelain tile in a rich brown to create a warm and welcoming first impression.
Painted distressed cabinetry in muted shades of gray/green was used in the powder room to bring out the rustic feel of the space which was accentuated with wood planked walls and ceilings. Fresh white painted shaker cabinetry was used throughout the rest of the rooms, accentuated by bright chrome fixtures and muted pastel tones to create a calm and relaxing feeling throughout the home.
Custom cabinetry was designed and built by Advance Design specifically for a large 70” TV in the living room, for each of the children’s bedroom’s built in storage, custom closets, and book shelves, and for a mudroom fit with custom niches for each family member by name.
The ample master bath was fitted with double vanity areas in white. A generous shower with a bench features classic white subway tiles and light blue/green glass accents, as well as a large free standing soaking tub nestled under a window with double sconces to dim while relaxing in a luxurious bath. A custom classic white bookcase for plush towels greets you as you enter the sanctuary bath.
 Valet Custom Cabinets & Closets

Example of a mid-sized trendy open concept marble floor and gray floor home theater design in San Francisco with gray walls and a wall-mounted tv
 MIG Furniture Design, Inc.
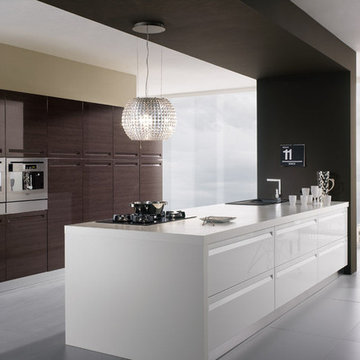
Kitchen Design and Remodeling by Spar, Italy - Tropea Composition 20.
Request a free estimate for your Kitchen Design Remodeling project within NYC, NY, CT, NJ, PA.
You can customize this kitchen according to your space and needs and discover many others proposals. Custom cabinets are available. Estimated project cost, not including appliances, countertops and installation, $16,600.00.
MATERIAL/CONSTRUCTION:
DOOR: In MDF, thickness 20 mm, polymer coated, recessed handle socket.
INTERNAL: White melamine.
STRUCTURE: White melamine. Visible sides will be finished, an extra surcharge will be applied depending on the cabinet dimension.
Visit our retail store or contact us at 877-777-3771, a furniture consultant will design with you your ideal kitchen.
 Douglas Knight Construction
Douglas Knight Construction

Example of a huge transitional master multicolored tile and ceramic tile ceramic tile freestanding bathtub design in Salt Lake City with flat-panel cabinets, dark wood cabinets, white walls, granite countertops and an undermount sink
Example of a huge transitional master multicolored tile and ceramic tile ceramic tile freestanding bathtub design in Salt Lake City with flat-panel cabinets, dark wood cabinets, white walls, granite countertops and an undermount sink


 Creative Touch Interiors
Julie Soefer

Inspiration for a timeless guest carpeted bedroom remodel in Houston with brown walls
Inspiration for a timeless guest carpeted bedroom remodel in Houston with brown walls
 Minta Bell Design Group
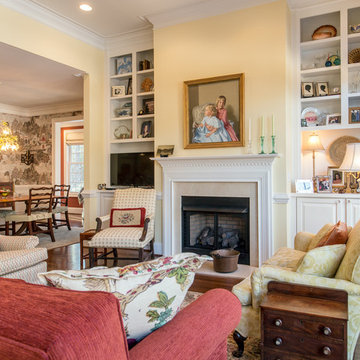
Gathering, TV watching and quiet reflection were the driving factors when considering this layout. Open to the dining room and foyer, this room is the central space that unifies the townhouse. Photography by Michael Zirkle.
 Studio MH
KRJ Photography www.kevinrjamieson.com

Inspiration for a contemporary enclosed medium tone wood floor and brown floor living room remodel in Vancouver with green walls, a music area and a tv stand
Inspiration for a contemporary enclosed medium tone wood floor and brown floor living room remodel in Vancouver with green walls, a music area and a tv stand
54