
Search results for "Tv guide" in Home Design Ideas
 Guided Home Design
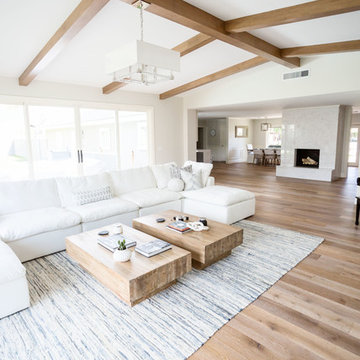
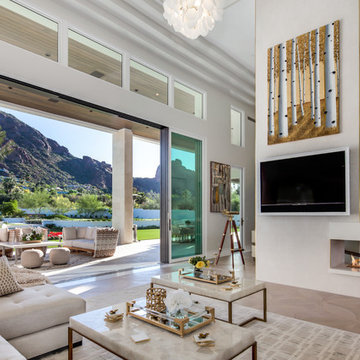
Large transitional formal and open concept light wood floor and brown floor living room photo in Phoenix with white walls, a wall-mounted tv, a standard fireplace and a stone fireplace
 Guided Home Design
Kate Nelle Photography
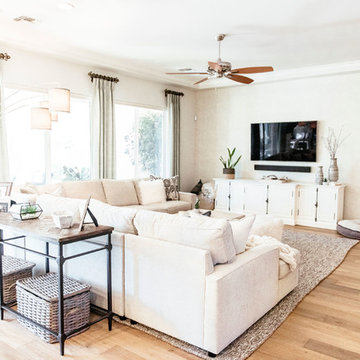
Example of a mid-sized trendy formal and open concept light wood floor and beige floor living room design in Phoenix with beige walls, no fireplace and a wall-mounted tv
Example of a mid-sized trendy formal and open concept light wood floor and beige floor living room design in Phoenix with beige walls, no fireplace and a wall-mounted tv
 ID Studio Interiors

Large cottage open concept medium tone wood floor and brown floor living room photo in Other with gray walls, a standard fireplace, a metal fireplace and a wall-mounted tv
Find the right local pro for your project
 Guided Home Design
Kate Nelle Photo
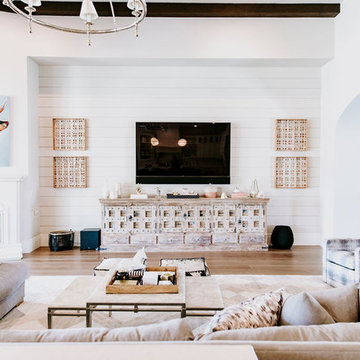
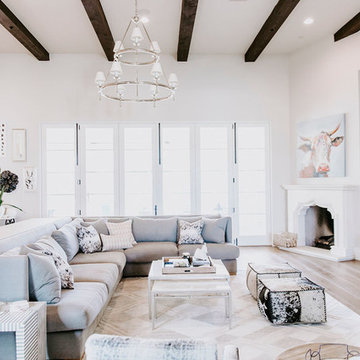
Example of a large trendy formal and open concept light wood floor and beige floor living room design in Phoenix with white walls, a corner fireplace, a wood fireplace surround and a wall-mounted tv
Example of a large trendy formal and open concept light wood floor and beige floor living room design in Phoenix with white walls, a corner fireplace, a wood fireplace surround and a wall-mounted tv
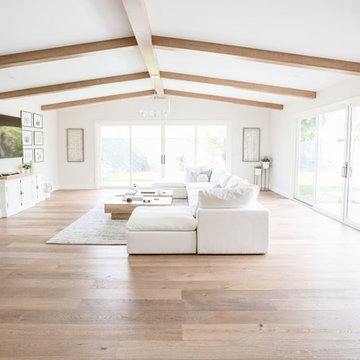 Guided Home Design
Living room - large transitional formal and open concept light wood floor and brown floor living room idea in Phoenix with white walls, no fireplace and a wall-mounted tv
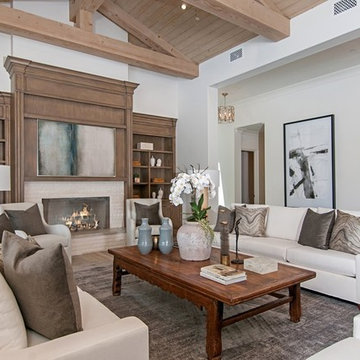
 My Design Guide - Design. Remodel. Build.
Living room - mediterranean open concept living room idea in Los Angeles with white walls and a standard fireplace
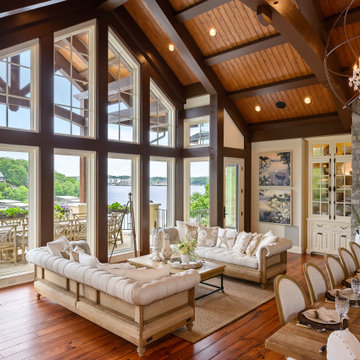
 NSPJ Architects
Inspiration for a huge mediterranean open concept medium tone wood floor and brown floor living room remodel in Kansas City with white walls, a standard fireplace, a stone fireplace and a wall-mounted tv

Sponsored
Sunbury, OH

J.Holderby - Renovations
Franklin County's Leading General Contractors - 2X Best of Houzz!

 Boston Design Guide
Home Integration by Cutting Edge Systems; Architecture by Adolfo Perez Architect; Photography by John Horner
Minimalist home theater photo in Boston
Minimalist home theater photo in Boston
 Guided Home Design
Indy Ferrufino
EIF Images
eifimages@gmail.com
Living room - huge contemporary open concept light wood floor and brown floor living room idea in Phoenix with a bar, white walls, a two-sided fireplace, a stone fireplace and a wall-mounted tv
Living room - huge contemporary open concept light wood floor and brown floor living room idea in Phoenix with a bar, white walls, a two-sided fireplace, a stone fireplace and a wall-mounted tv
 SHOWCASE -- Hastings, Nebraska
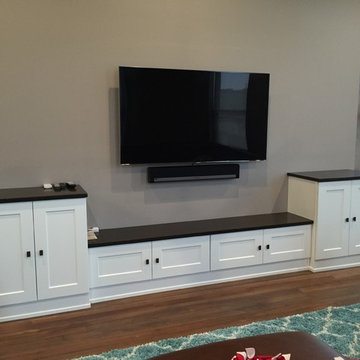
** Kitchen, Pantry & Bath Cabinetry is by Custom Cupboards in Rustic Beech with a "London Fog" stain; The door is #70800-65 with a #78 drawer front; Hinges are 1-1/4" Overlay with Soft-Close; Drawer Guides are Blumotion Full-Extension with Soft-Close
** TV Cabinetry is by Custom Cupboards in Craftwood "Bright White" with the same cabinet specifications as the Kitchen & Baths
** Kitchen, Pantry & Main Bath Hardware is by Hardware Resources #595-96-BNBDL and #595-128-BNBDL
** TV Cabinetry Hardware is by Hardware Resources #81021-DBAC
** Master Bath Cabinet Hardware is by Schaub #302-26 (pull) and #301-26 (knob)
** Kitchen Countertops are Zodiaq "Coarse Carrara" quartz with an Eased Edge
** TV Countertops are Staron "Sechura Mocha" quartz with an Eased Edge
** Main Bath Countertops are by The Onyx Collection, Inc. in "Flannel" with a Glossy finish with an eased edge with a Wave bowl sink in "Snowswirl"
**** All Lighting Fixtures, Ceiling Fans, Kitchen Sinks, Vanity Sinks, Faucets, Mirrors & Toilets are by SHOWCASE
 Guided Home Design
Kate Nelle Photo
Living room - large contemporary formal and open concept light wood floor and beige floor living room idea in Phoenix with white walls, a corner fireplace, a wood fireplace surround and a wall-mounted tv
Living room - large contemporary formal and open concept light wood floor and beige floor living room idea in Phoenix with white walls, a corner fireplace, a wood fireplace surround and a wall-mounted tv
 Guided Home Design
Indy Ferrufino
EIF Images
eifimages@gmail.com

Huge trendy open concept light wood floor and brown floor living room photo in Phoenix with white walls, a two-sided fireplace, a stone fireplace and a wall-mounted tv
Huge trendy open concept light wood floor and brown floor living room photo in Phoenix with white walls, a two-sided fireplace, a stone fireplace and a wall-mounted tv
 Guided Home Design
KATE NELLE PHOTOGRAPHY
Inspiration for a mid-sized timeless enclosed carpeted home theater remodel in Phoenix with beige walls and a projector screen
Inspiration for a mid-sized timeless enclosed carpeted home theater remodel in Phoenix with beige walls and a projector screen

Sponsored
Sunbury, OH
J.Holderby - Renovations
Franklin County's Leading General Contractors - 2X Best of Houzz!
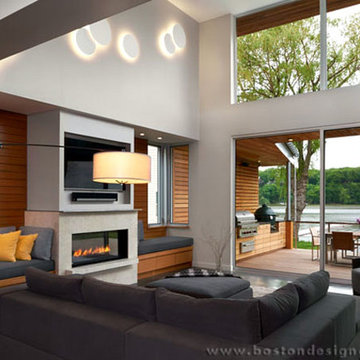 Boston Design Guide
Living room - large contemporary open concept dark wood floor living room idea in Boston with a wall-mounted tv, gray walls, a ribbon fireplace and a stone fireplace
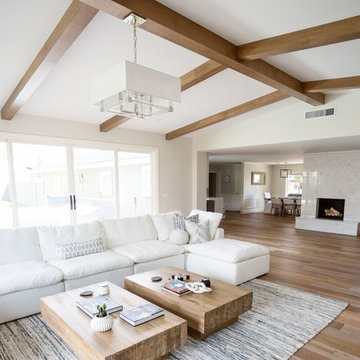 Guided Home Design
Example of a large transitional formal and open concept light wood floor and brown floor living room design in Phoenix with white walls, a wall-mounted tv, a standard fireplace and a stone fireplace
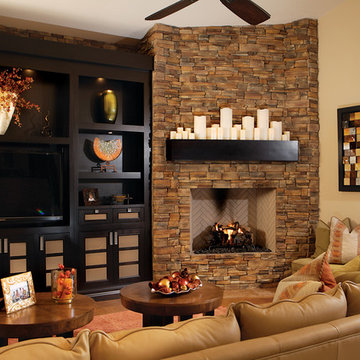 Guided Home Design
Joe Cotitta
Epic Photography
joecotitta@cox.net:
Inspiration for a mid-sized transitional open concept medium tone wood floor family room remodel in Phoenix with beige walls, a standard fireplace, a stone fireplace and a media wall
Inspiration for a mid-sized transitional open concept medium tone wood floor family room remodel in Phoenix with beige walls, a standard fireplace, a stone fireplace and a media wall
 Guided Home Design
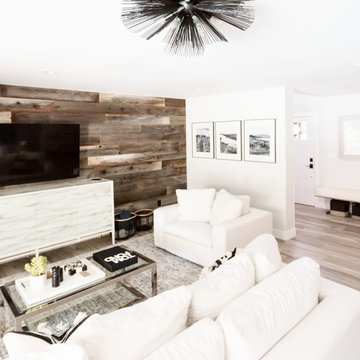
Example of a mid-sized transitional formal and open concept porcelain tile and gray floor living room design in Phoenix with white walls, no fireplace and a wall-mounted tv

Sponsored
Sunbury, OH
J.Holderby - Renovations
Franklin County's Leading General Contractors - 2X Best of Houzz!
 Thorndike Development
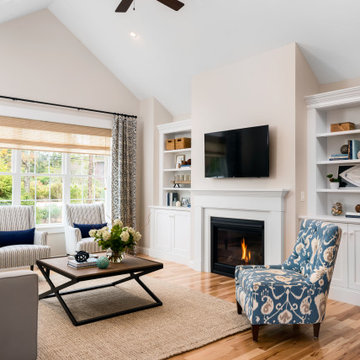
The Billington — a BRAGB PRISM Gold Award winner for Best Attached Home Design. One of Thorndike Development's most popular floor plans, the Billington was a top seller at both Summer Reach and Sawyer's Reach in Plymouth, MA, helping Summer Reach sell out all 112 homes in just 16 months. Now reimagined as The Oak at Alden's Reach, Thorndike's newest Plymouth community, this proven design features a covered side entry, open-plan first-floor living with a den, first-floor primary suite, optional screened porch, and an expandable second level — all with the look and feel of a single-family home, available to buyers of all ages.
 Guided Home Design
Indy Ferrufino
EIF Images
eifimages@gmail.com
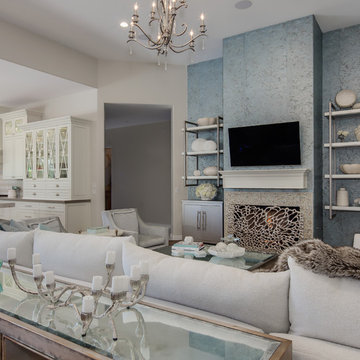
Example of a mid-sized transitional open concept family room design in Phoenix with white walls, a standard fireplace, a tile fireplace and a wall-mounted tv
Example of a mid-sized transitional open concept family room design in Phoenix with white walls, a standard fireplace, a tile fireplace and a wall-mounted tv
 Guided Home Design
Kate Nelle Photography
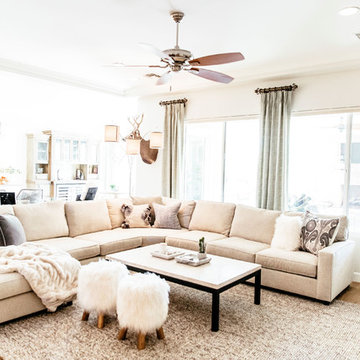
Inspiration for a mid-sized contemporary formal and open concept light wood floor and beige floor living room remodel in Phoenix with beige walls, no fireplace and a wall-mounted tv
Inspiration for a mid-sized contemporary formal and open concept light wood floor and beige floor living room remodel in Phoenix with beige walls, no fireplace and a wall-mounted tv
4